Buxton Road
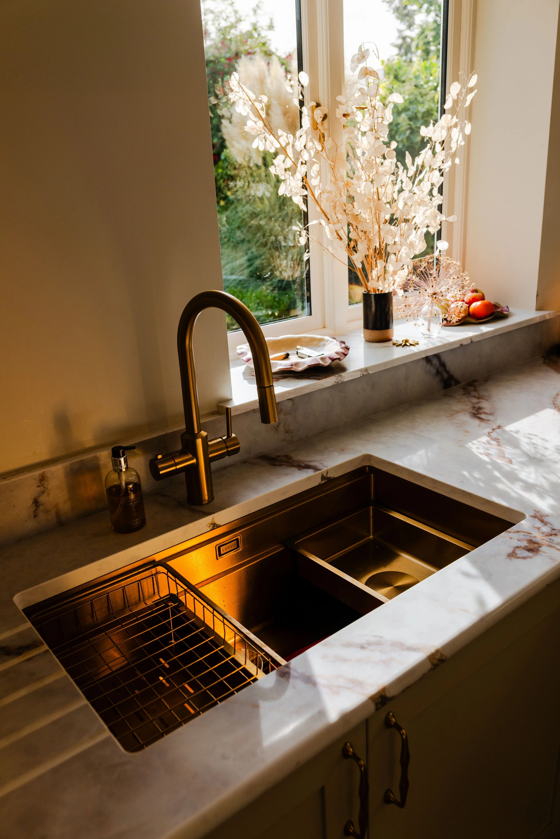
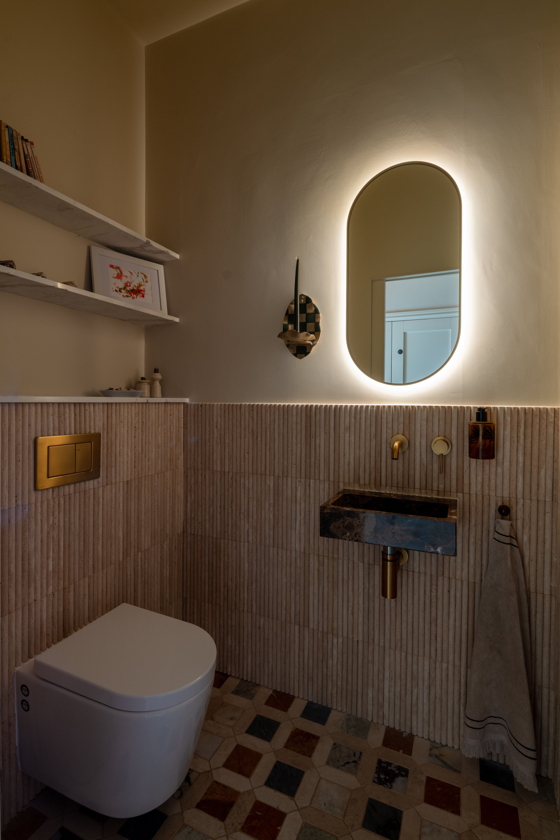
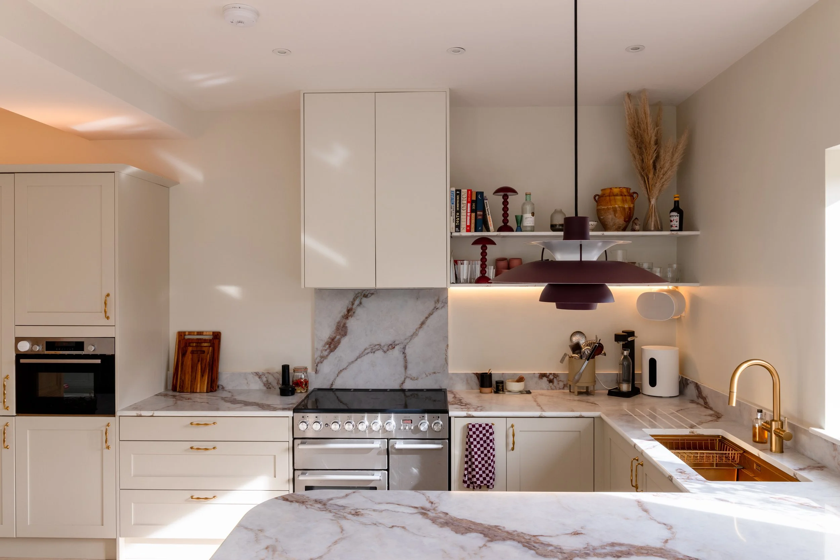
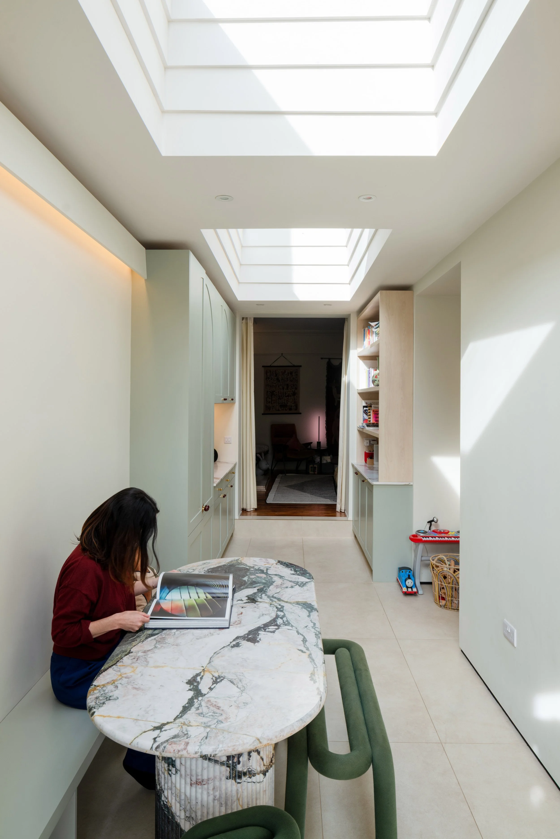
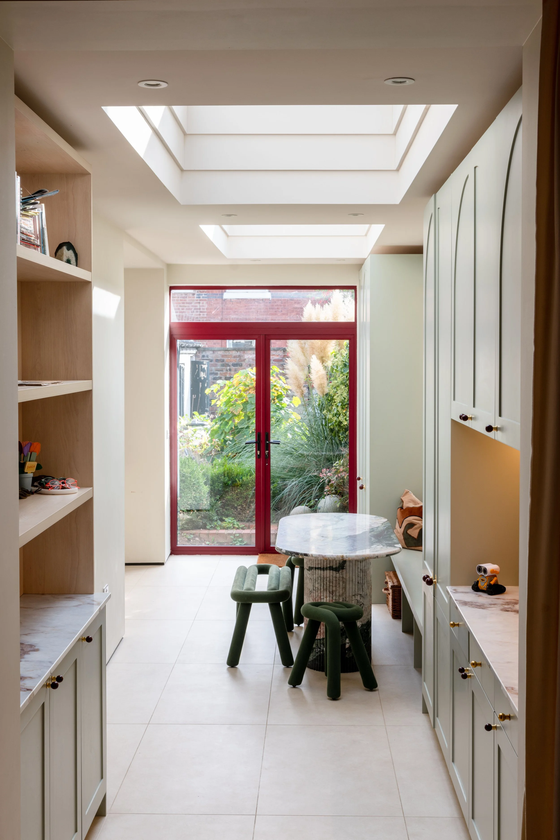
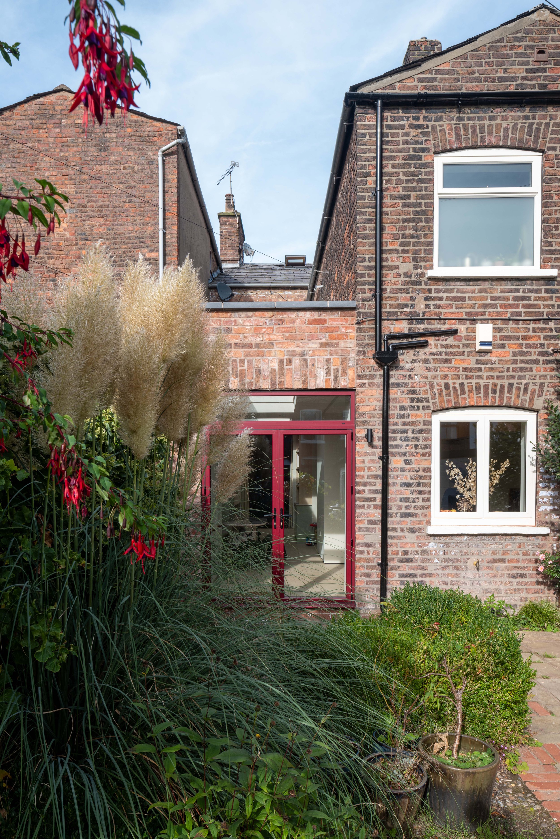
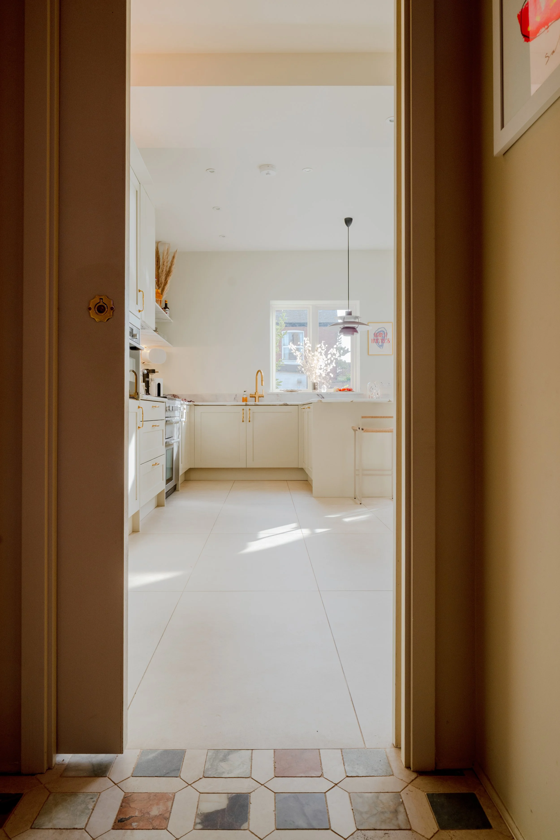
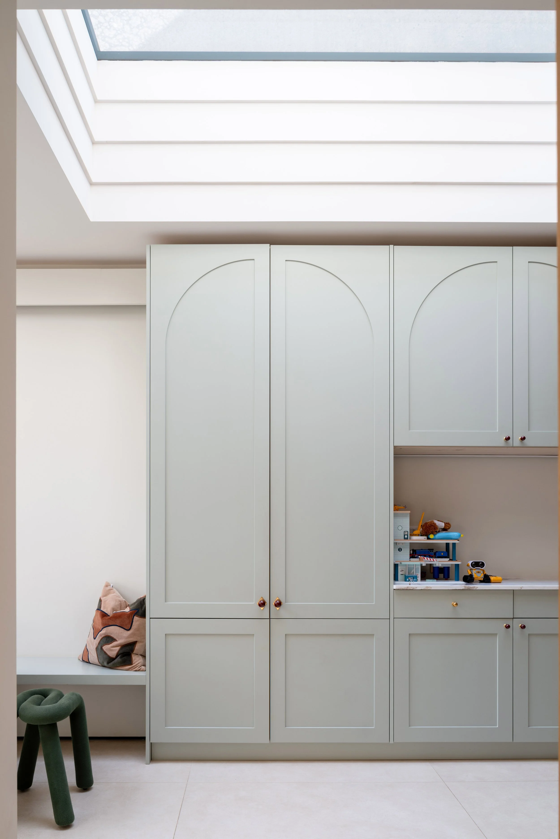
At Buxton Road, a carefully judged extension and internal remodelling unlock the potential of a listed home in Macclesfield. Designed for a young family with two small boys, the project brings light and generosity to previously underused space, creating a kitchen and dining area for cooking, gathering and play. Just 18 square metres of additional floor area support a much wider transformation, with integrated storage making family life easier.
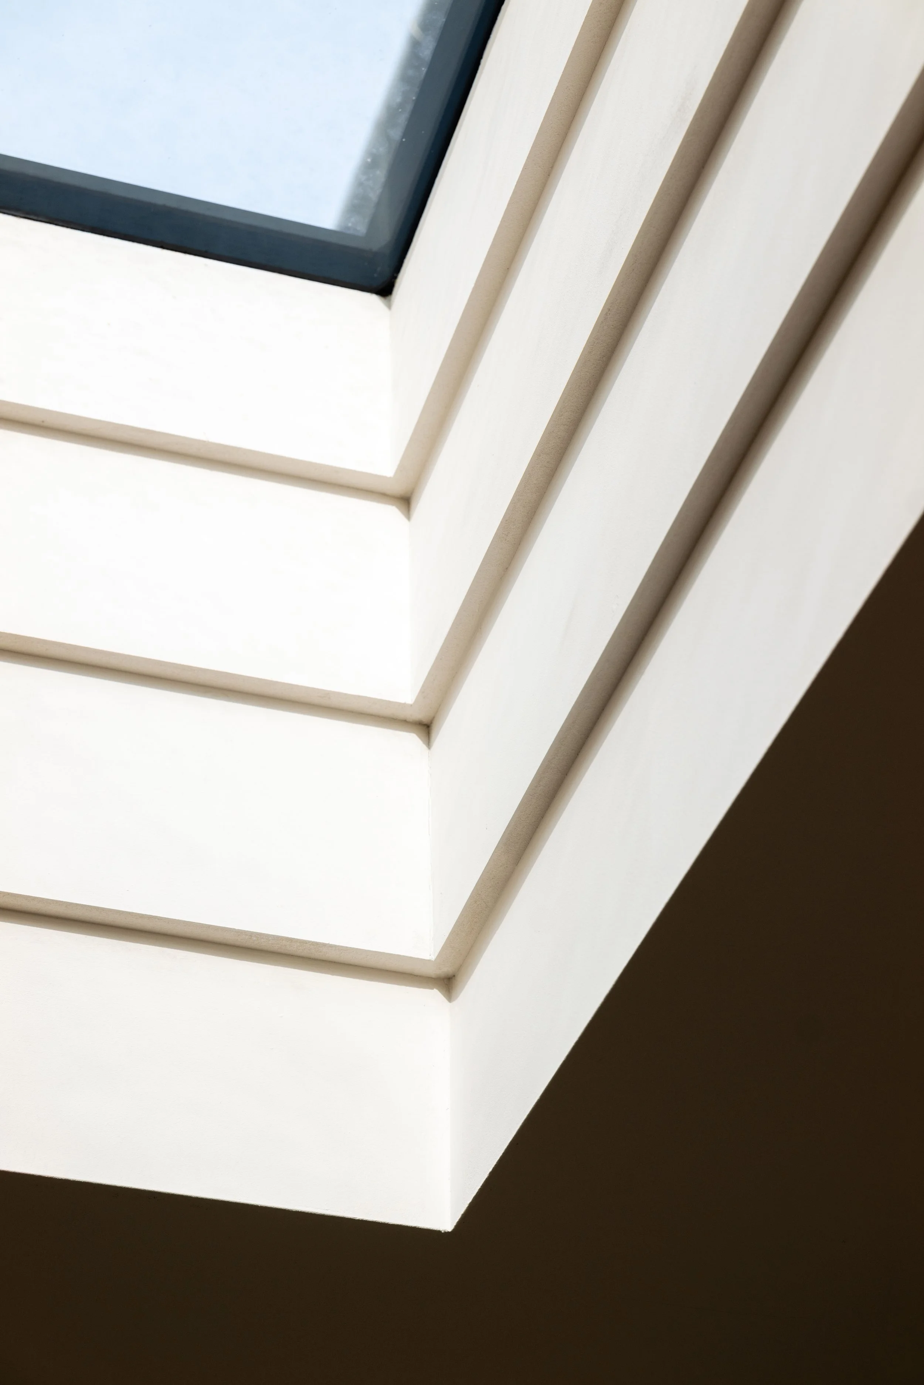
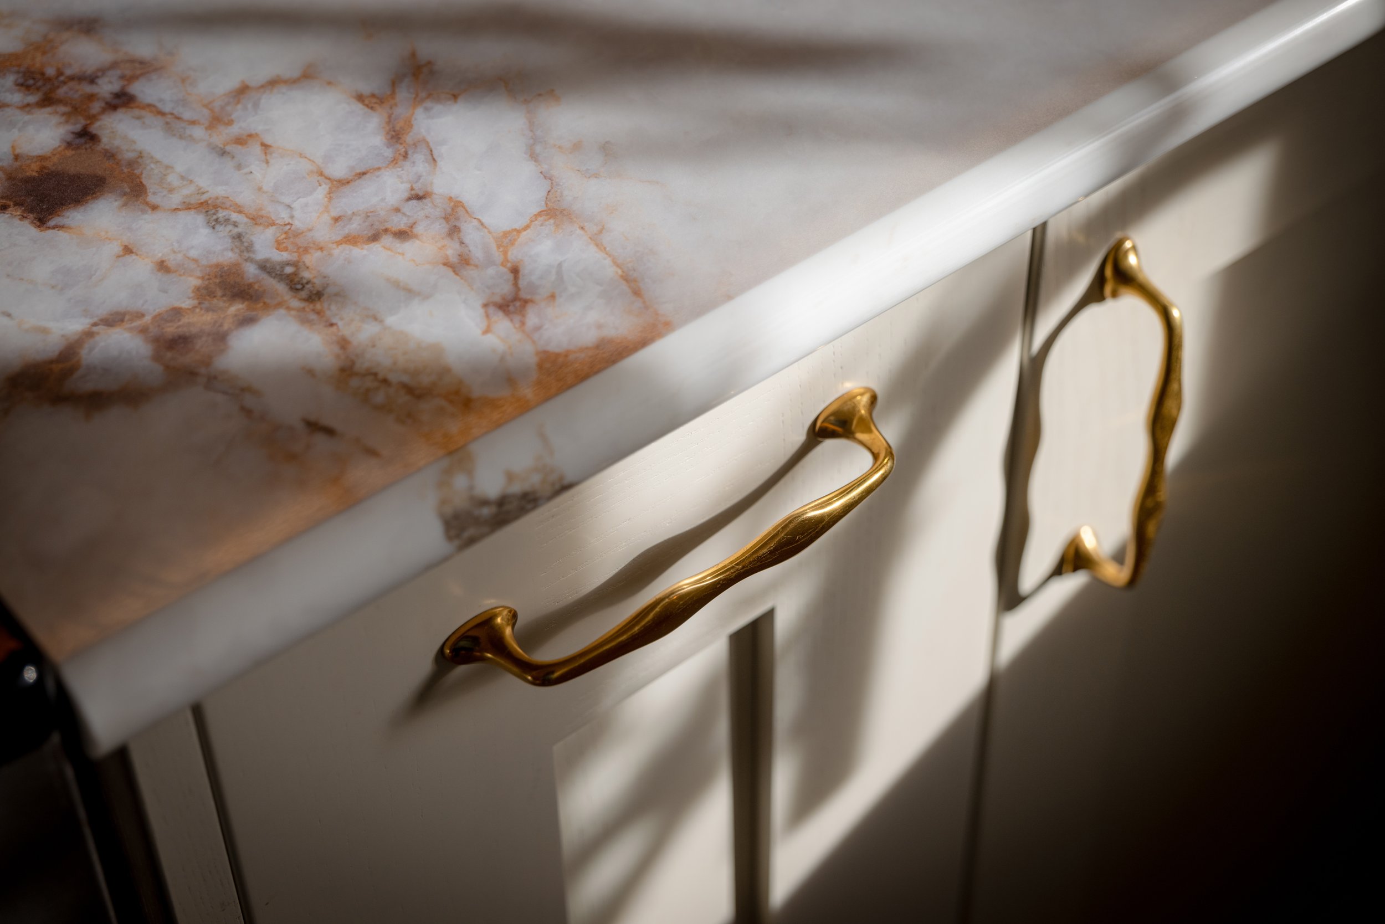
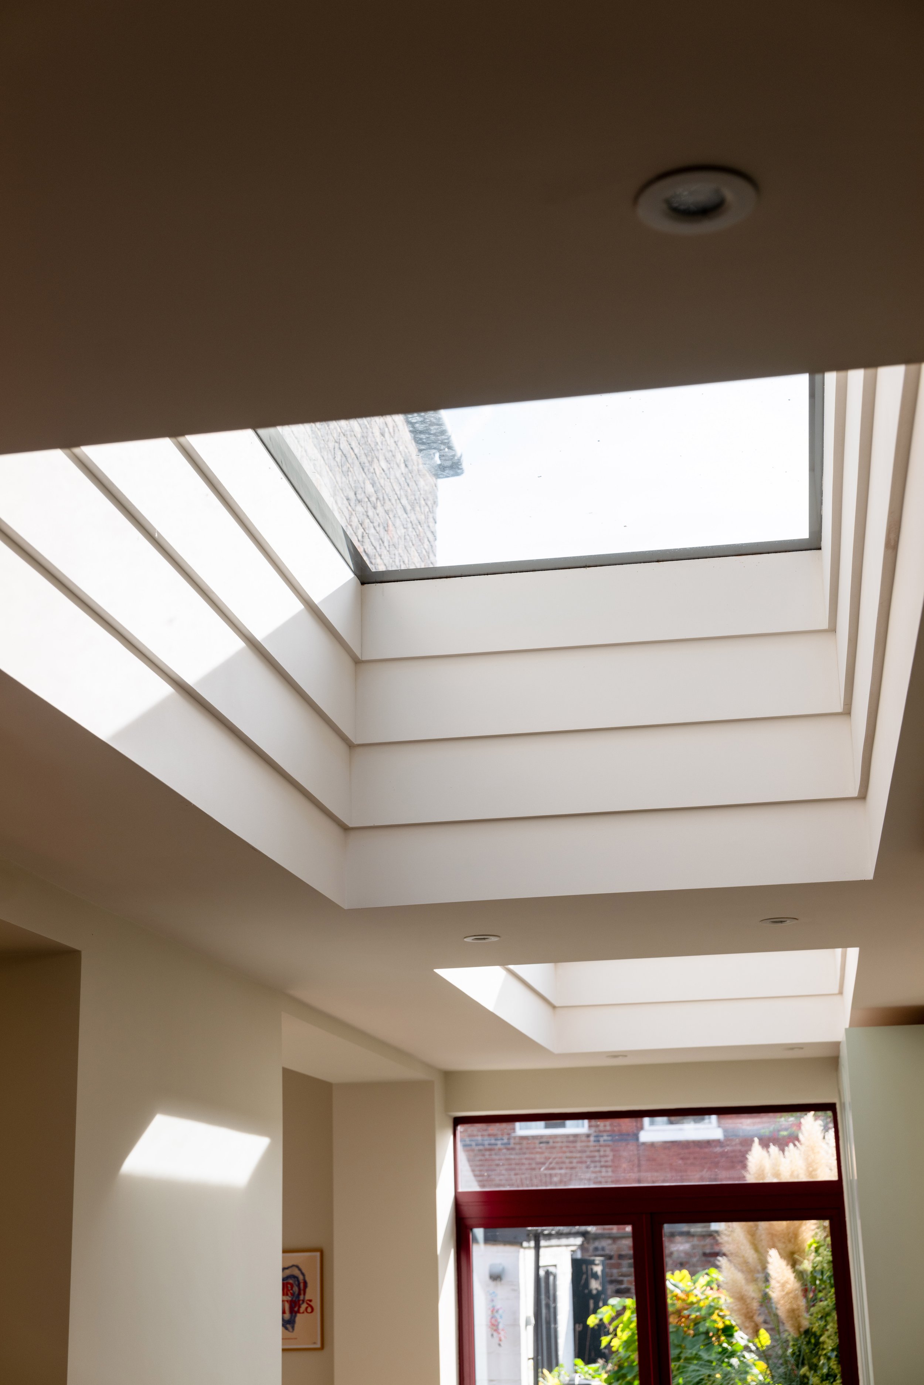
The clients approached us with planning permission and listed building consent for a scheme that had left them underwhelmed. Returning to their core brief, we redesigned the proposals and secured fresh consents. The resulting architecture balances the building’s historic character with contemporary family needs, using carefully placed openings, rooflights and bespoke joinery to make every part of the space work harder.
“Sophie and Rhys have taken a holistic approach to the plans for our Grade II late Georgian home. Their technical expertise is complemented by nuances such as spatial ergonomics, colour theory and emotion. We're excited to bring our vision to life together. They're true creative partners to us, and each other.”
— E S, Buxton Road