Within the Green Belt, Kerridge Conservation Area and the Peak District Fringe landscape designation, a new home on Oak Lane required a careful balance of architectural ambition, planning policy and respect for its surroundings.
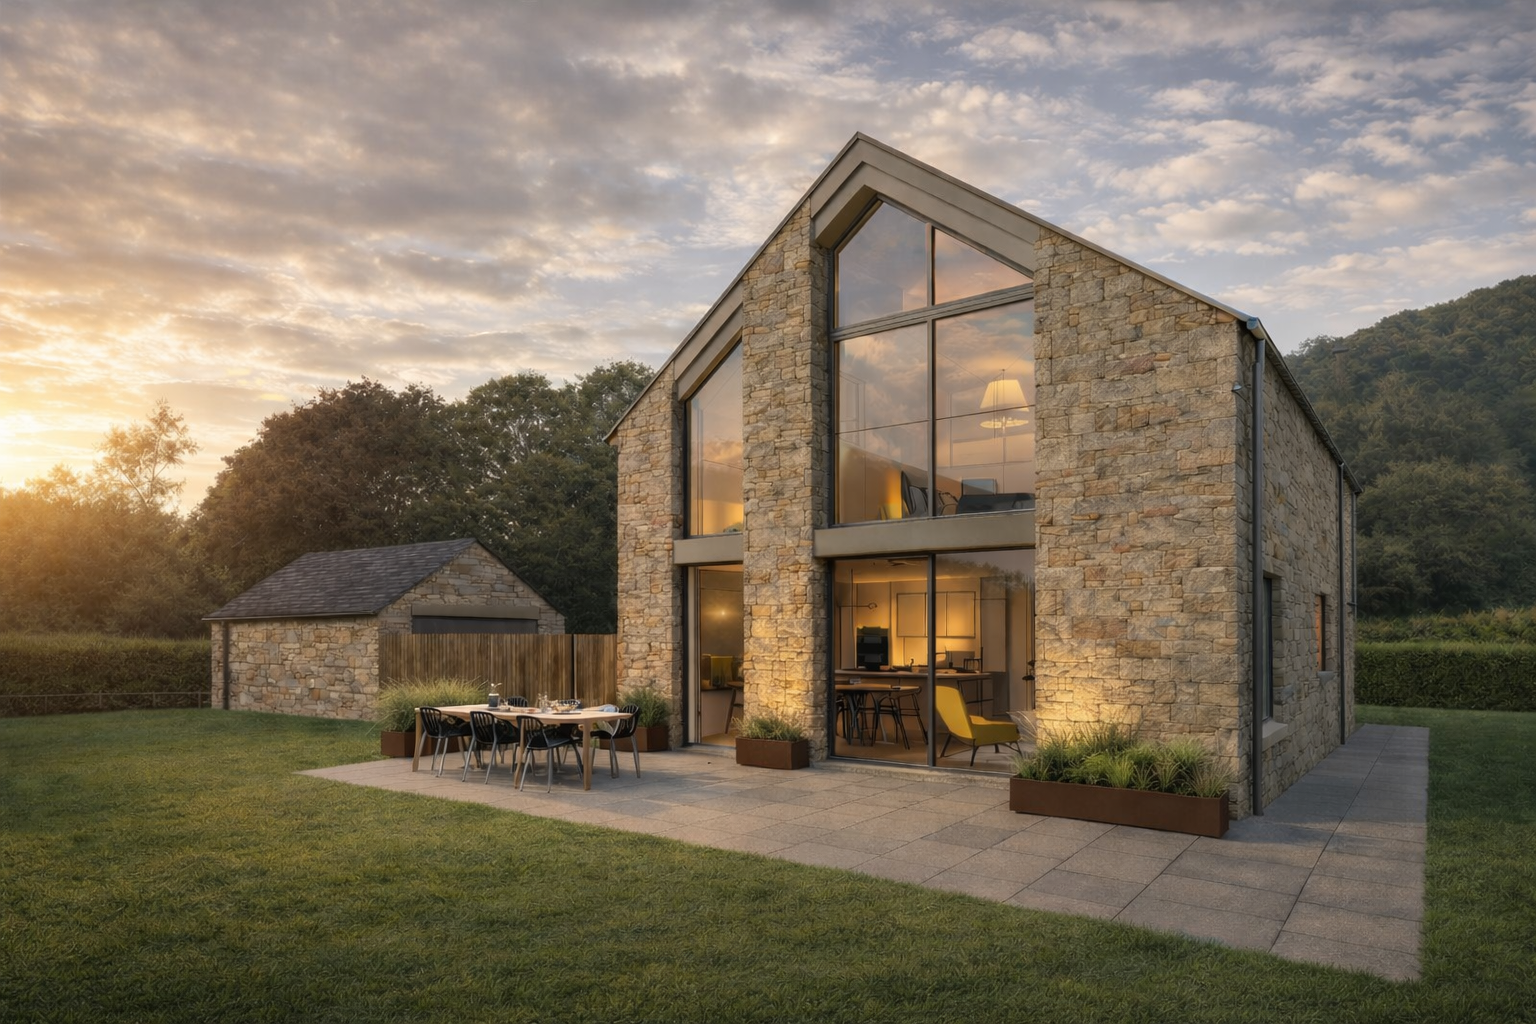
Stone walls, sloping lanes and scattered groups of rural buildings give Kerridge its distinctive character. On Oak Lane, the relationship between buildings and countryside is particularly apparent. For our clients, longstanding local residents looking to downsize, this setting offered the opportunity to create a home for their next chapter while remaining close to the community they knew. We are pleased to have secured planning permission for that home at The Workshop. Reaching this point required a detailed understanding of the site’s overlapping constraints, a clear planning strategy and careful negotiation over how a new dwelling could occupy this sensitive location.
A Setting That Shapes the Design
The site brings together former workshop land and an adjoining garage plot. Its utilitarian buildings and hardstanding offered an opportunity to improve a site surrounded by local stone buildings, hedgerows and dry stone boundary walls. The qualities that made the location attractive also made it demanding. Green Belt considerations placed particular emphasis on openness, while the Conservation Area required a design sensitive to Kerridge’s historic character. The Peak District Fringe landscape designation reinforced the importance of the wider countryside setting. These considerations could not be addressed independently. A change to the roof could affect both the appearance of the house and its presence in the landscape. Moving a building could improve its relationship with the lane while changing the space available for planting or access.
Our task was to bring those demands together in a proposal that made a convincing addition to Oak Lane and worked as a home.
Building a Credible Planning Case
An earlier permission had established the principle of residential redevelopment. It gave us a useful starting point, but the revised scheme needed a clear argument for its own scale and position. We looked at the opportunity offered by the combined site. Bringing the buildings into a more compact arrangement could reduce their spread across the land, improve access and create a more coherent relationship between the house and its garden. Accommodation within the roof helped make efficient use of the proposed form.
The existing buildings and earlier consent provided the evidence against which those changes could be assessed. Our role was to explain how the proposal would alter the site, including the space around the buildings and their appearance from the lane. This was central to the design work. Understanding what the planning case needed to demonstrate helped us make informed decisions about the house from the outset.
Taking Our Cues from Kerridge
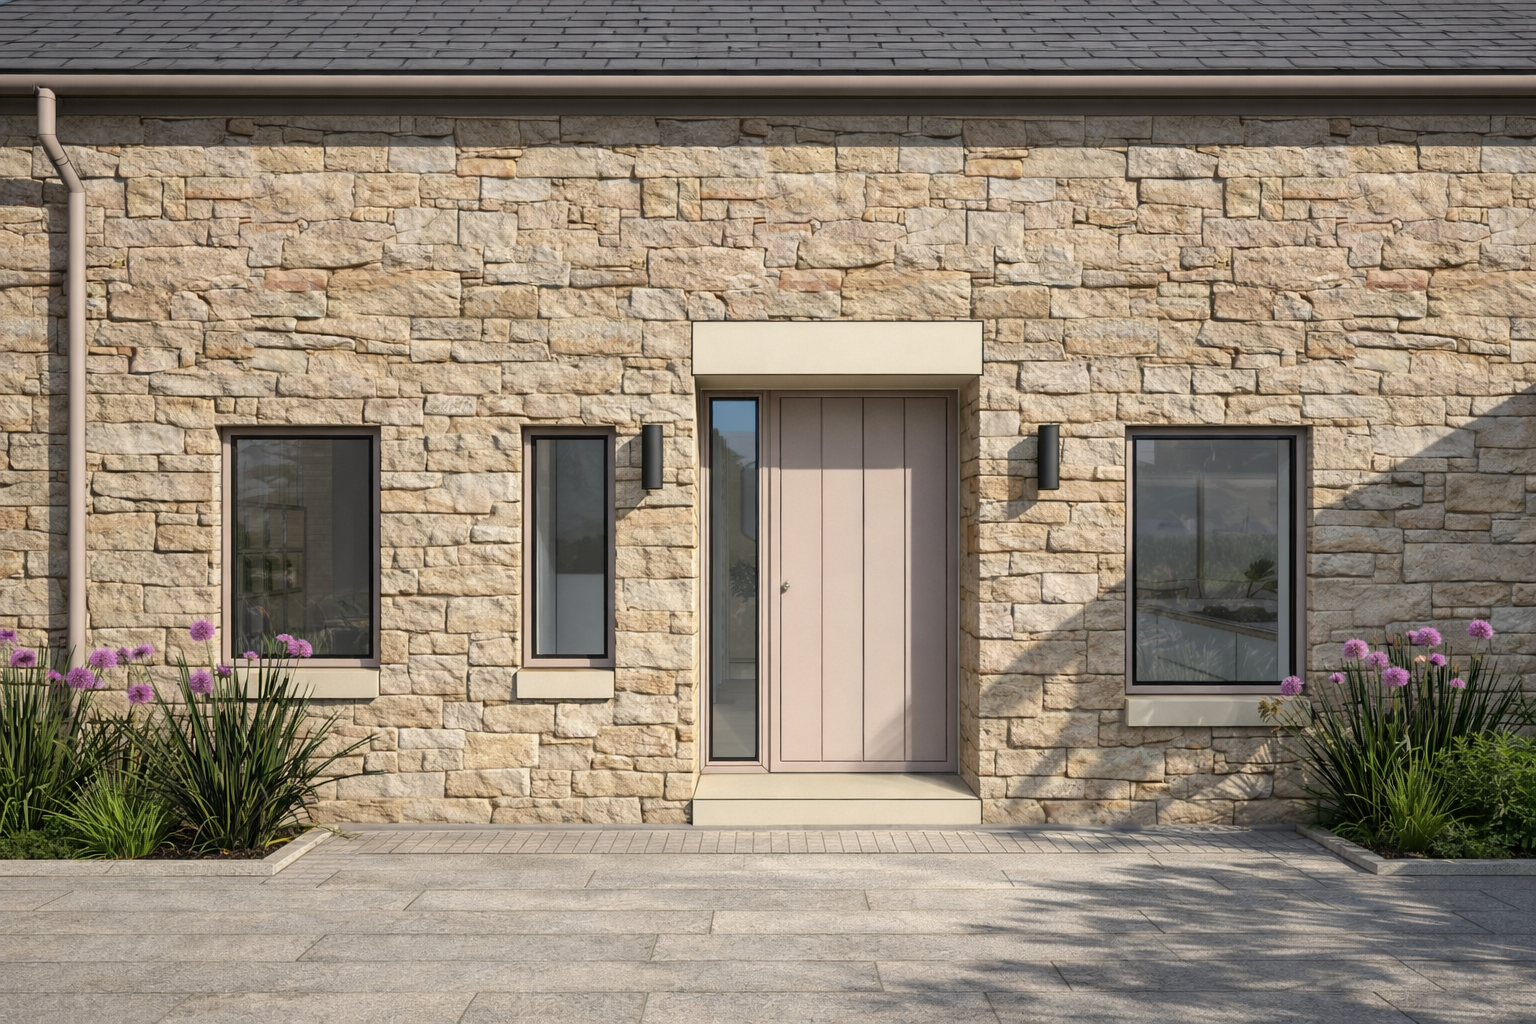
The proposed home adopts a simple two-storey form. Kerridge stone and natural slate connect it with neighbouring buildings, while restrained detailing allows the materials and proportions to carry the design. The roof pitch takes its reference from the Oak Lane-facing gable of the nearby Dawson Farm outbuilding. The lane’s changing levels and varied building line also informed our approach, giving the design a direct connection with its immediate surroundings.
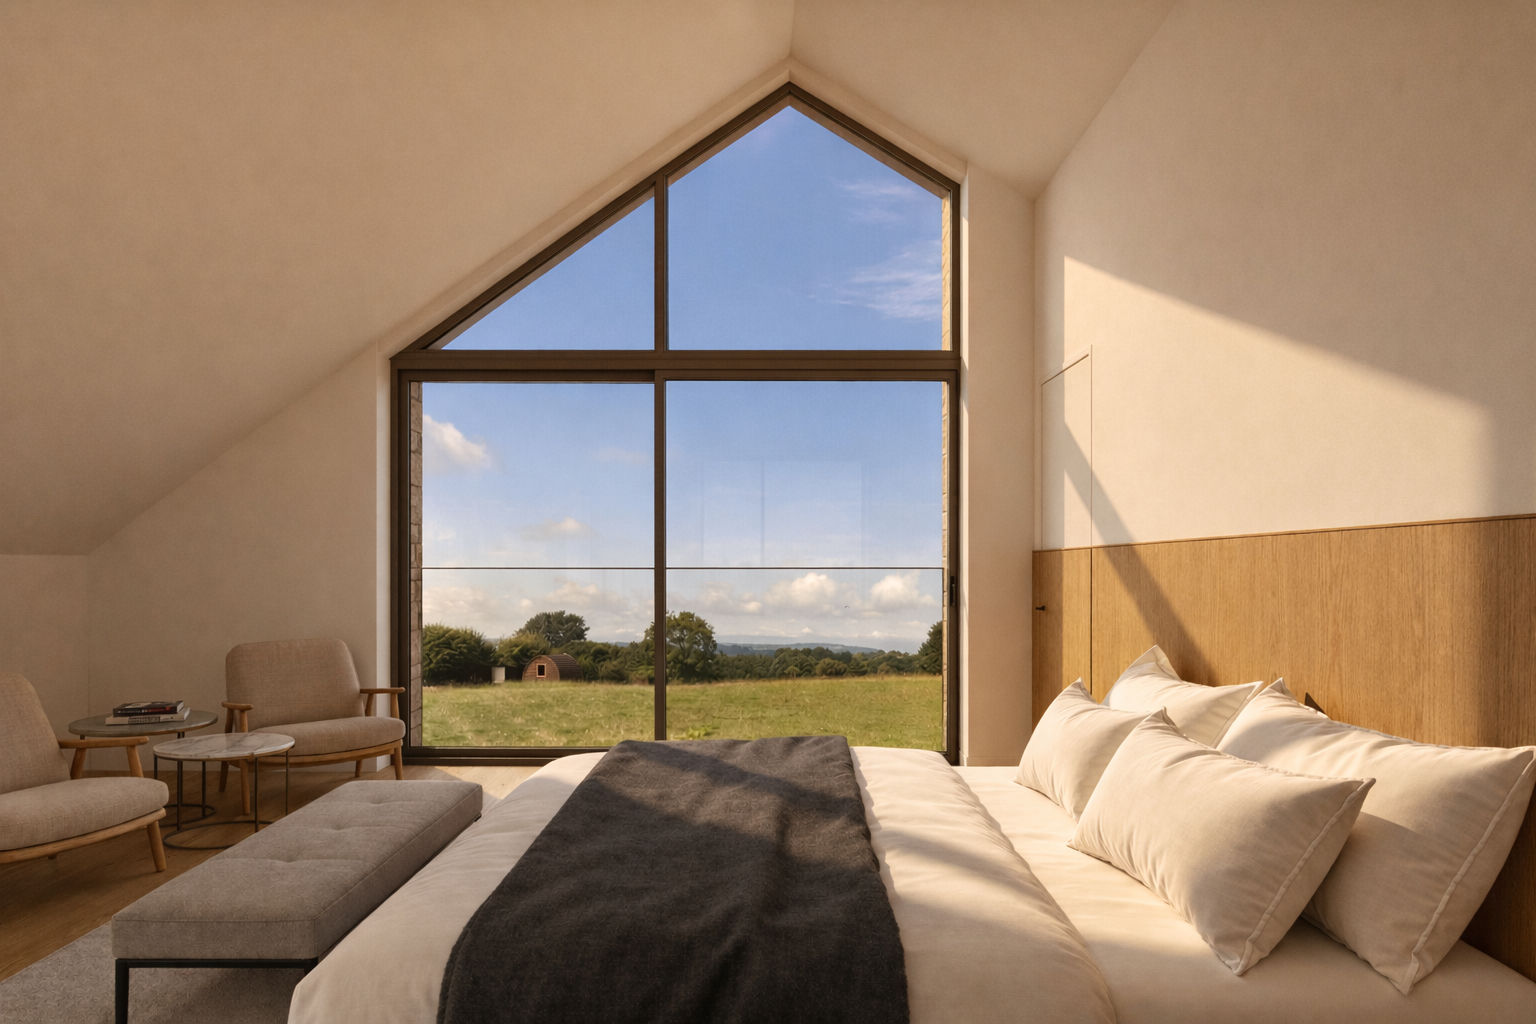
Towards the rear, larger glazed openings allow the living spaces to enjoy the garden and wider landscape. The house can respond more openly to these views while retaining the straightforward form established on the public-facing elevations. Throughout, the clients’ brief remained central. The kitchen, dining and living space received particular attention because it would be the most frequently used part of their home. Securing the right balance externally had to go hand in hand with creating comfortable, practical rooms inside.
Knowing Where to Adapt
As the application progressed, the house’s height and prominence became central to discussions with the council. Reducing the roof height would have compromised the usefulness of the first-floor rooms. We therefore explored whether a change in position could address the concern while retaining the accommodation. Moving the house a further metre back from Oak Lane proved significant. It created greater separation from the highway and improved the relationship with the lane, allowing us to retain the roof height our clients needed. We demonstrated how that change worked with the sloping ground and the varied positions of neighbouring buildings. The response addressed the way the house would be experienced within the Conservation Area, supported by refinements to the windows and external detailing. Knowing where to adapt was essential. Each amendment needed to answer the planning concern and preserve the qualities that made the scheme worth pursuing for our clients.
Keeping the Whole Site in View
The house was one part of a broader set of decisions. Protected trees influenced the position and design of the detached garage, while access, drainage and planting all needed to work across the combined plot. We coordinated specialist advice alongside the architecture, developing a proposal that accounted for how the site would function as well as how it would look. Traditional boundary treatments and planting helped connect the new home with its rural surroundings. There was also judgement involved in the route to a decision. Through discussion with the council, we established that outstanding drainage and forestry details could be addressed through planning conditions. This gave a clear basis for those matters to be resolved as the project moved forward.
Planning Permission Secured
The Conservation Officer withdrew their objection subject to conditions, following the amendments and supporting explanation. The planning outcome reflects the care required to reconcile a bespoke home with several layers of policy and a sensitive setting. For our clients, permission provides a route towards a home designed around their lives. It also represents the value of holding a clear ambition through a demanding process, with the flexibility to improve the design along the way. At Oak Lane, architectural design and planning strategy developed together. That approach allowed us to make a convincing case for change while keeping the clients’ needs at the centre of the project. We look forward to developing the detailed proposals and seeing this former workshop site become a new home within Kerridge.
Considering a project in the Green Belt, a Conservation Area or another sensitive setting? We would be pleased to discuss the opportunities and help establish a clear strategy.
Your home, the Hamer way.
