Castle Hill
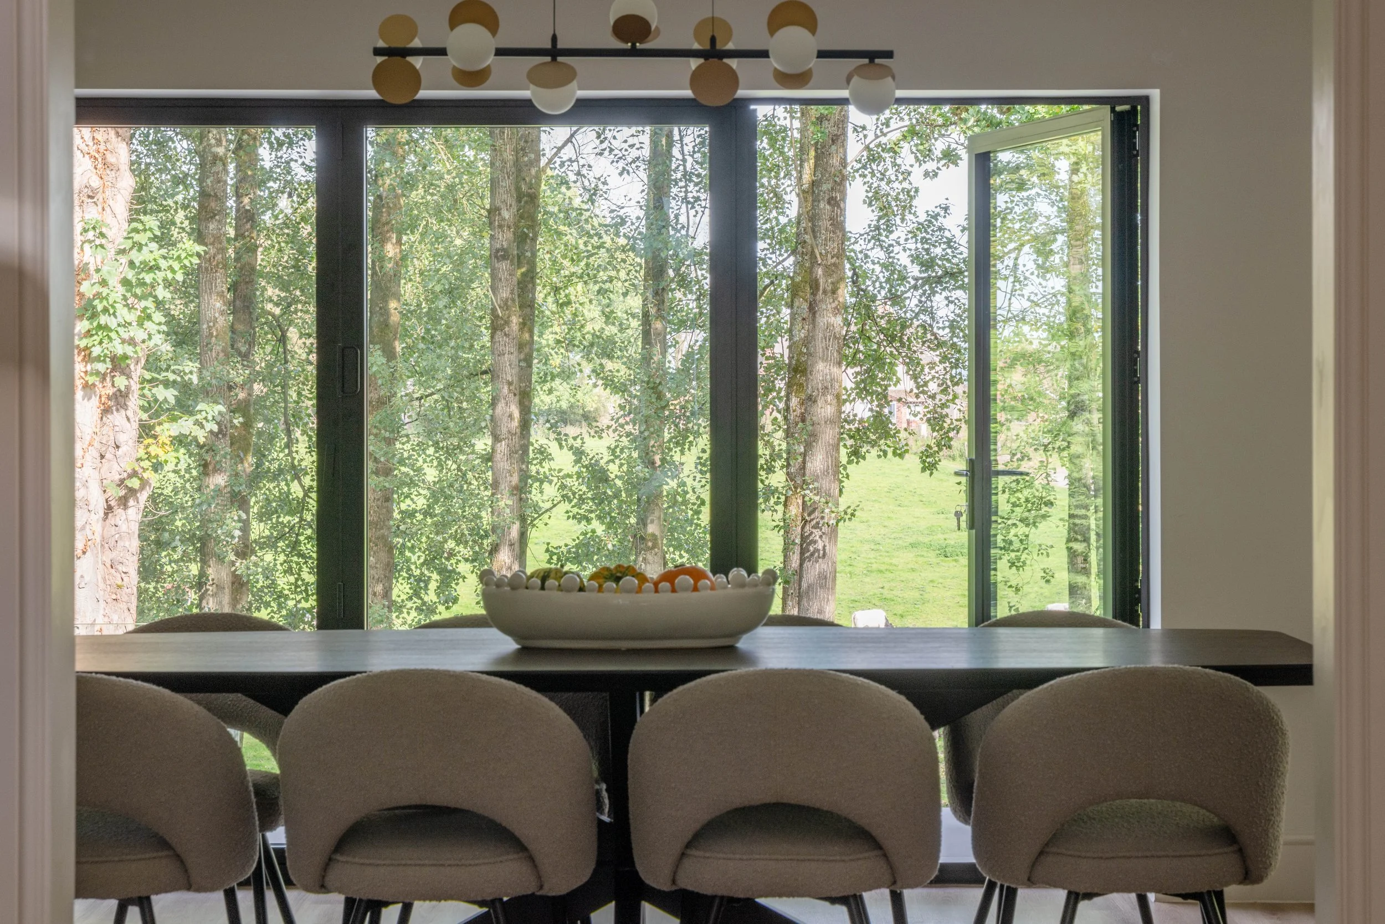
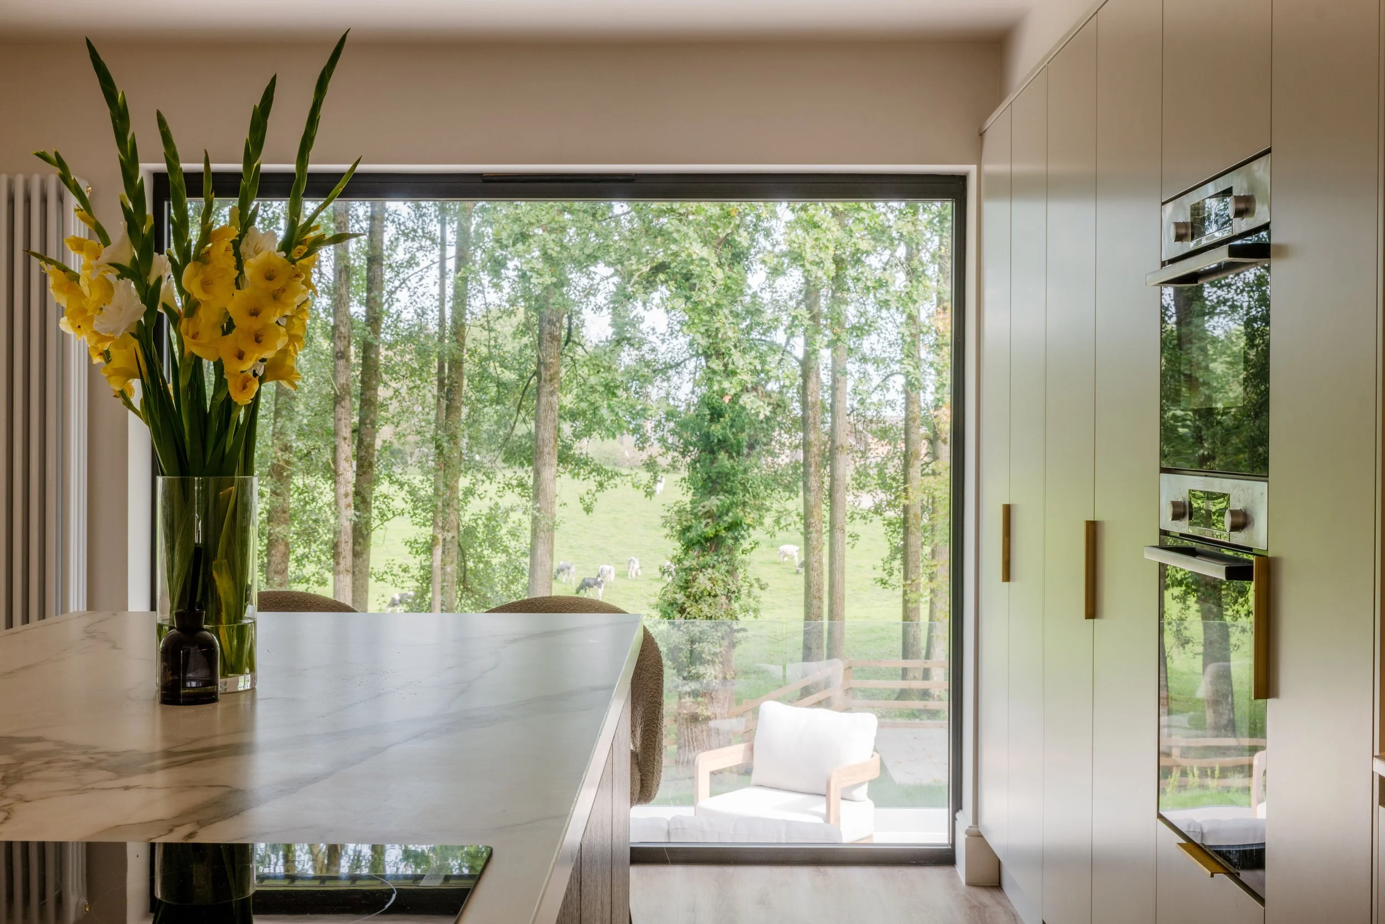
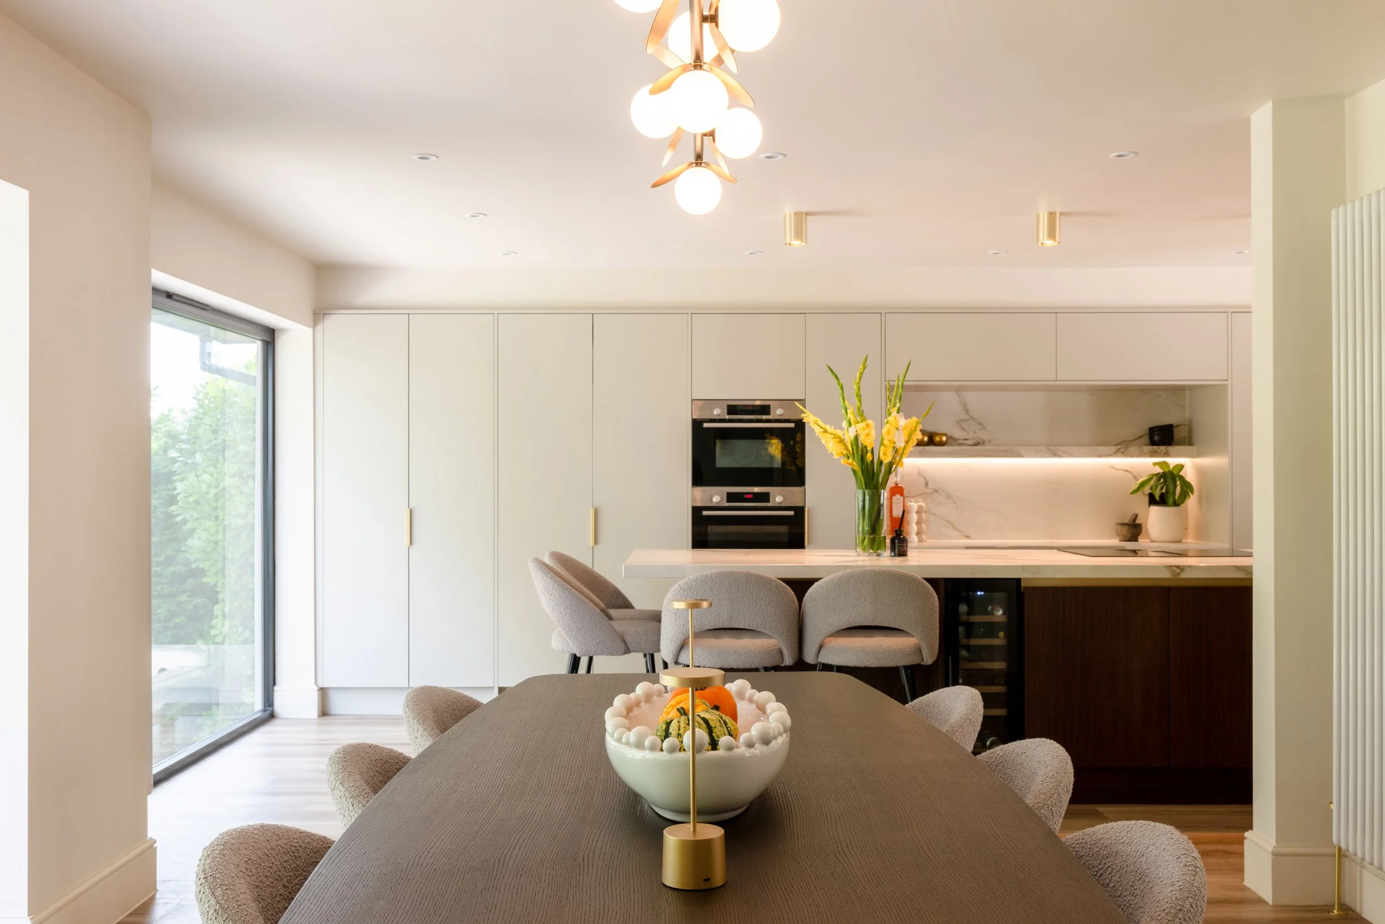
This project is a complete redevelopment of a family home, designed to reconnect the interiors with the garden and maximise natural light, flow, and everyday usability. Open-plan living, dining, and kitchen spaces are oriented to frame garden views and provide seamless indoor-outdoor interaction, creating a central focus for family life.
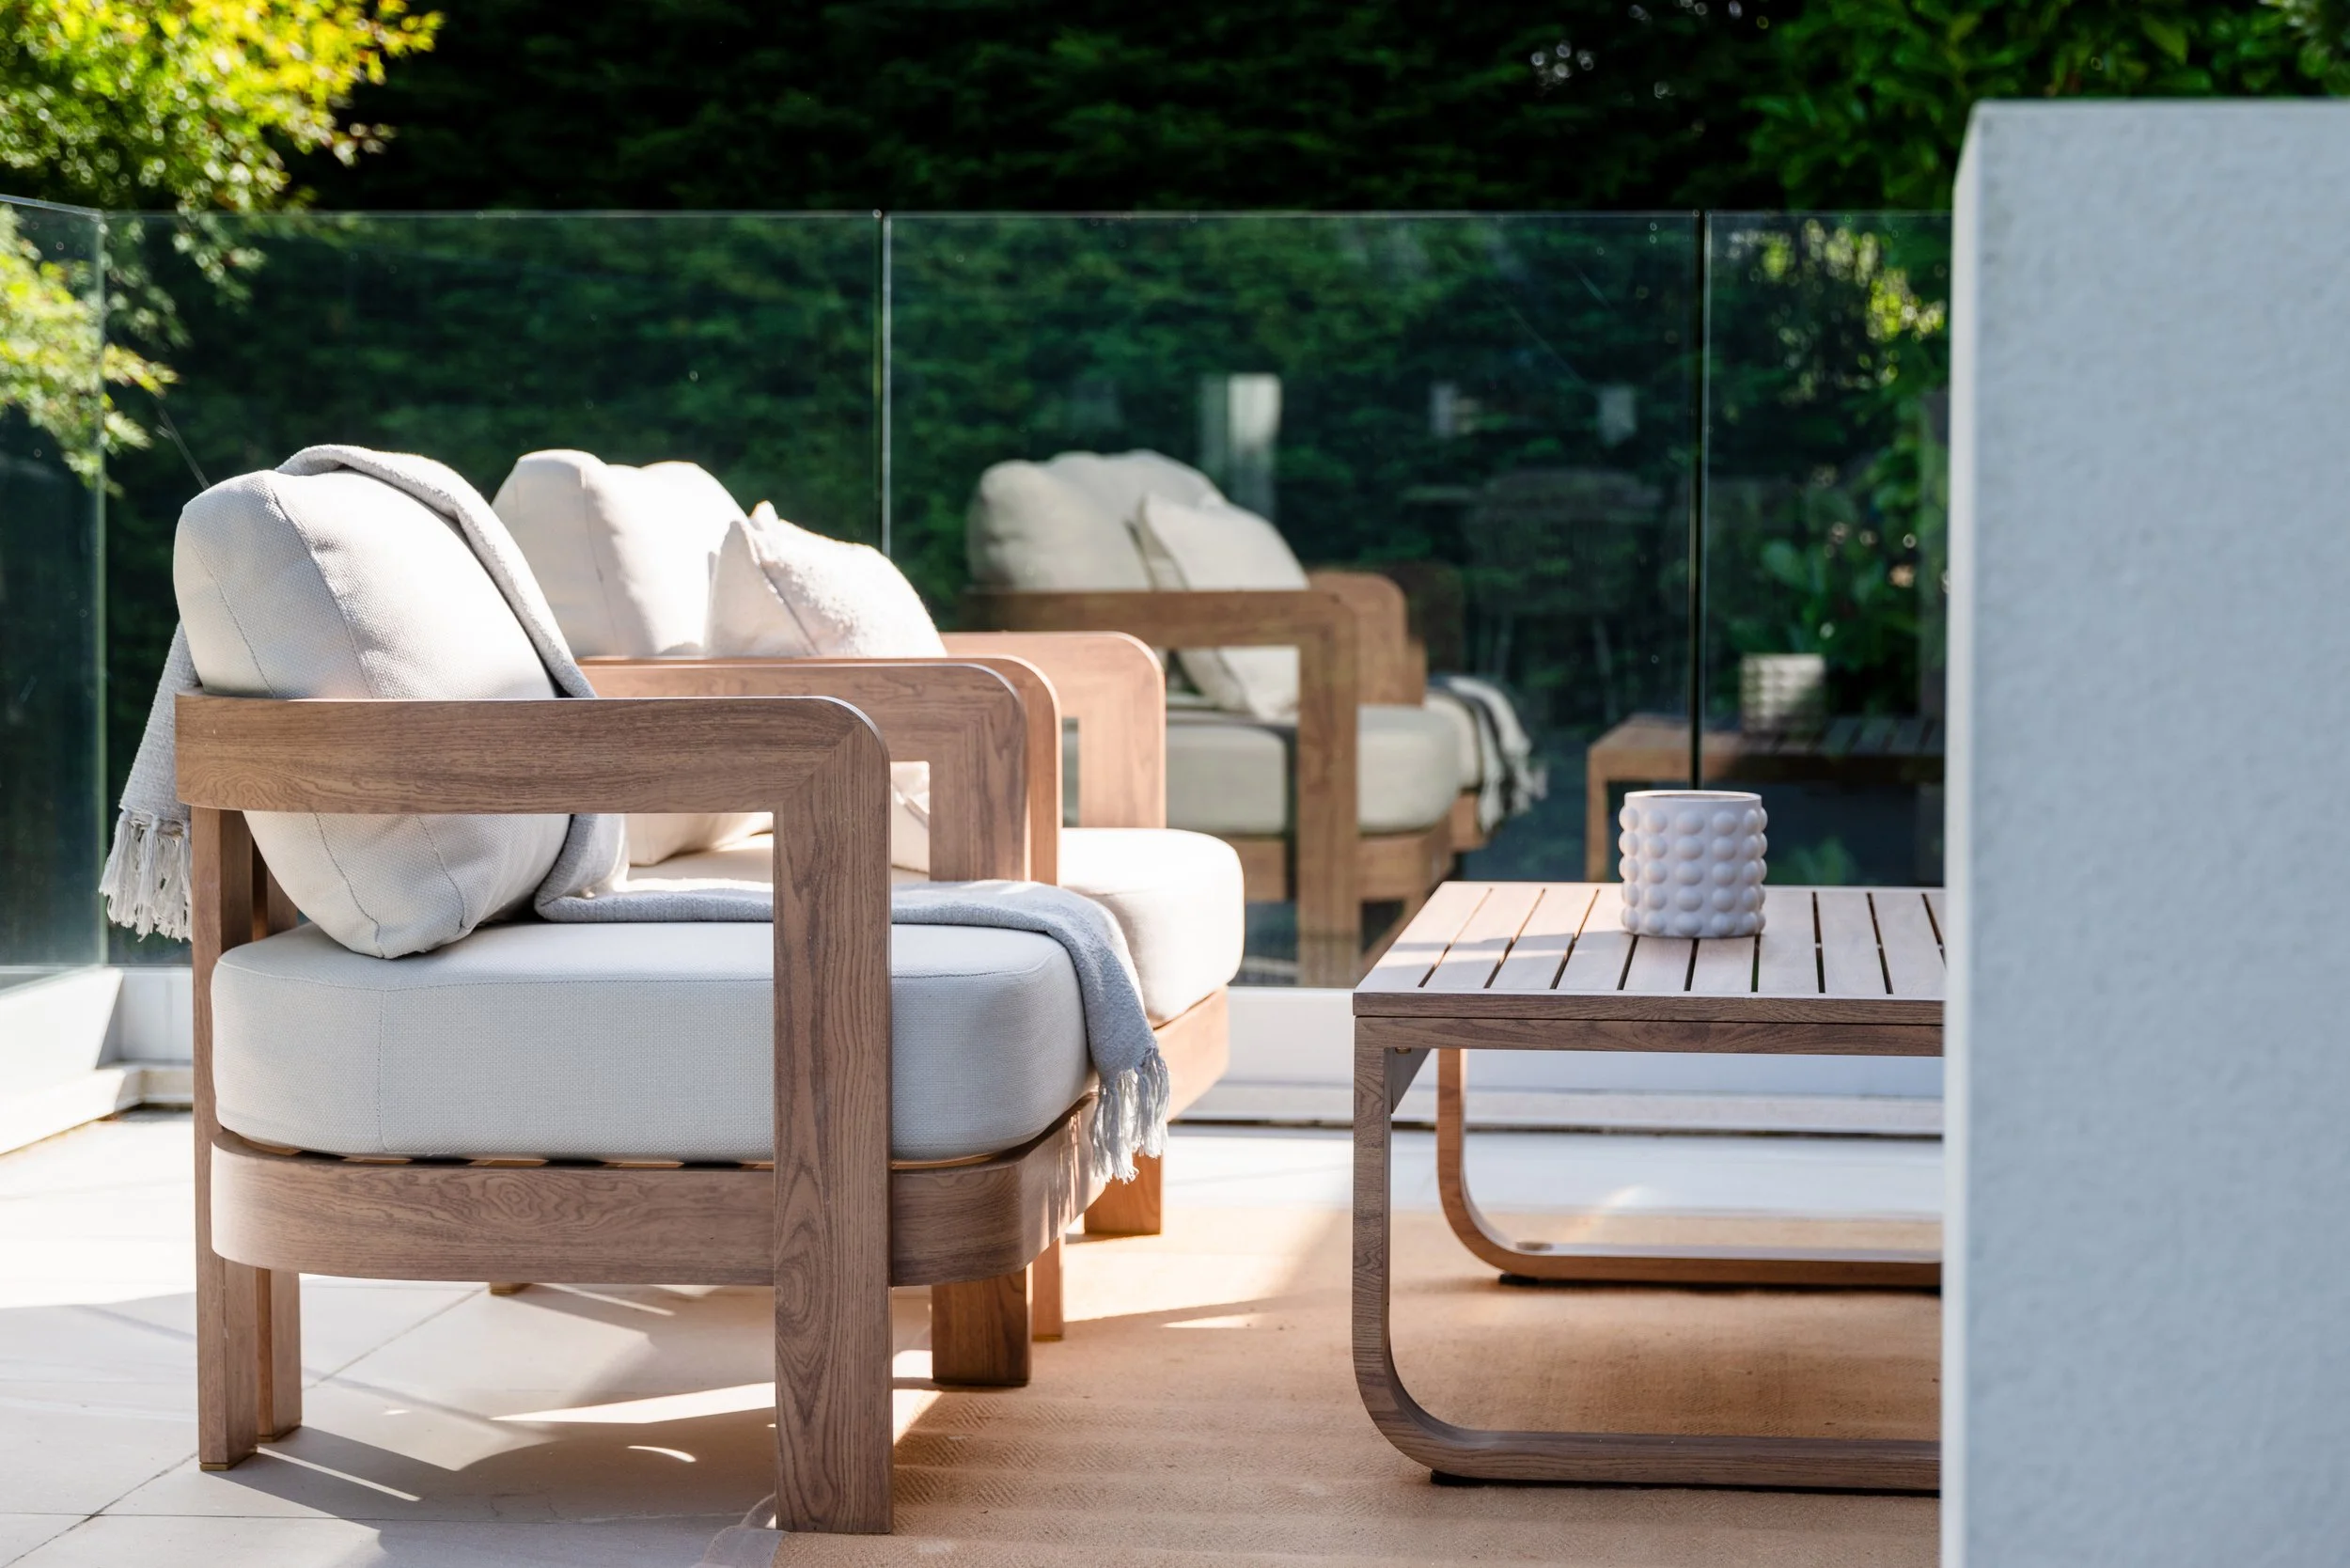
The redesign balances contemporary interventions with the character of the existing house, using materiality, glazing, and spatial organisation to enhance comfort, functionality, and the sense of openness. Landscaped terraces, seating areas, and visual connections to mature trees bring the garden into daily experience, making the outdoors an integral part of how the home is lived and enjoyed.
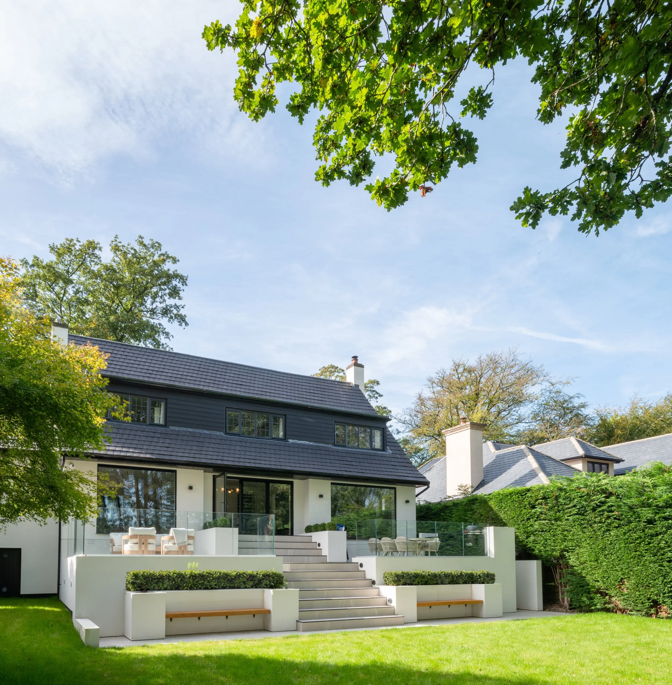
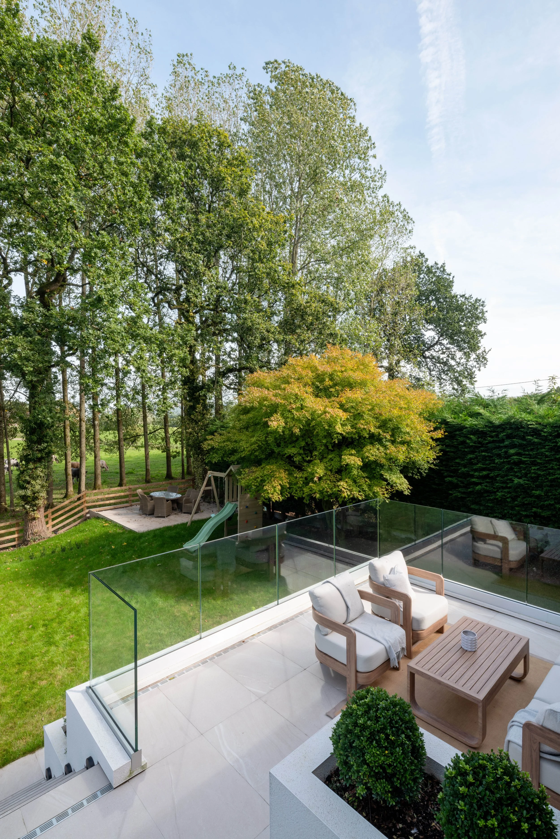
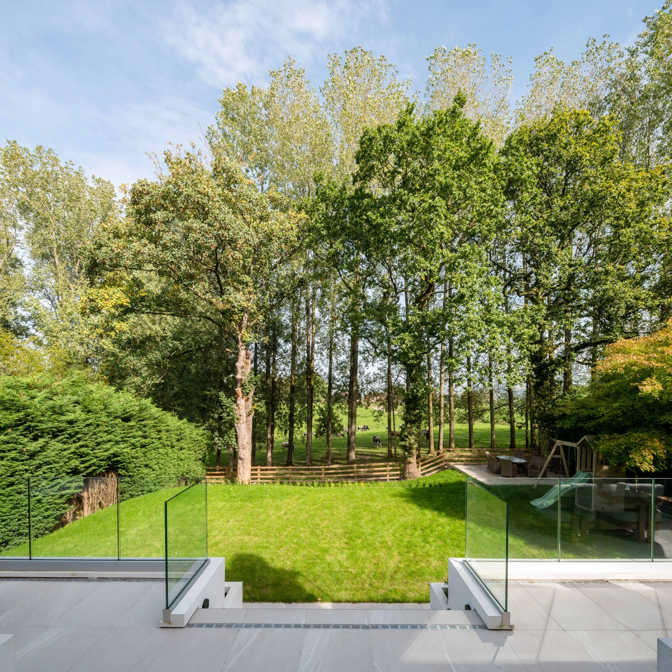
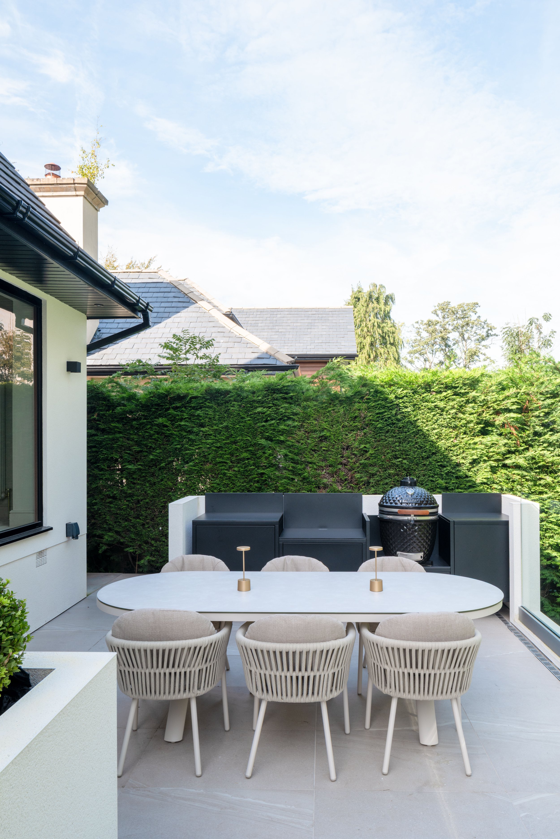
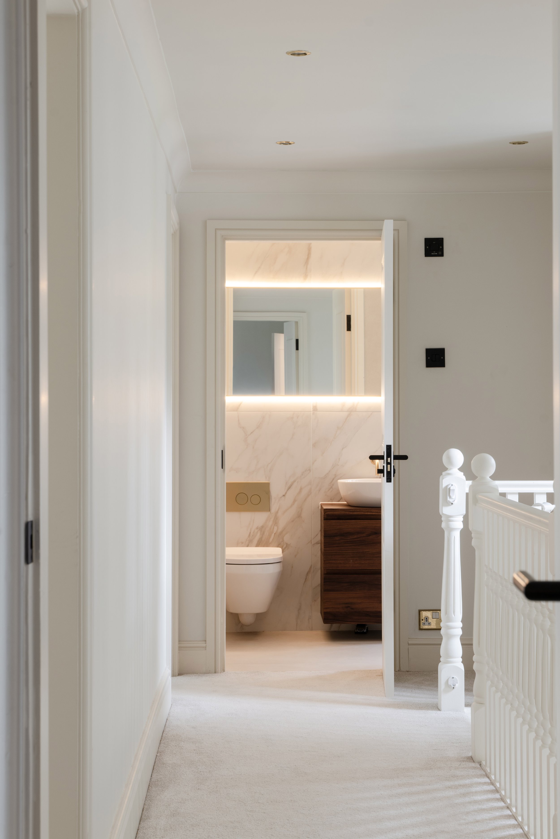
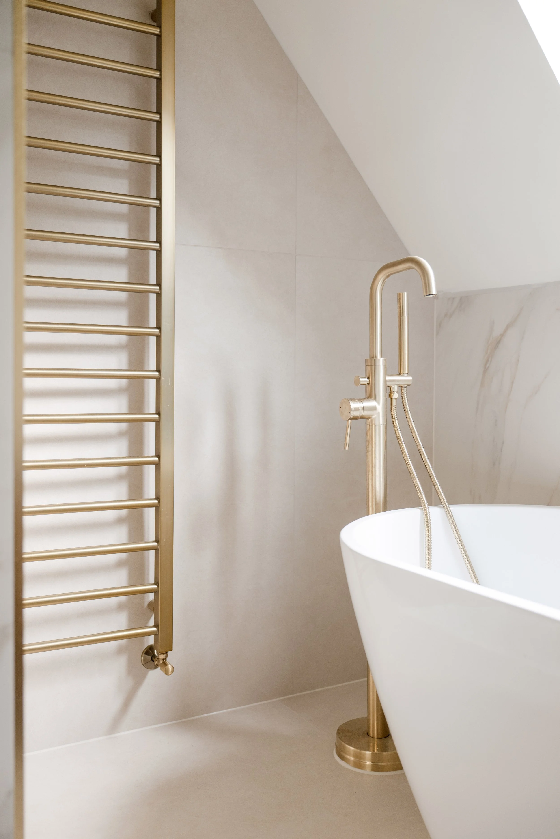
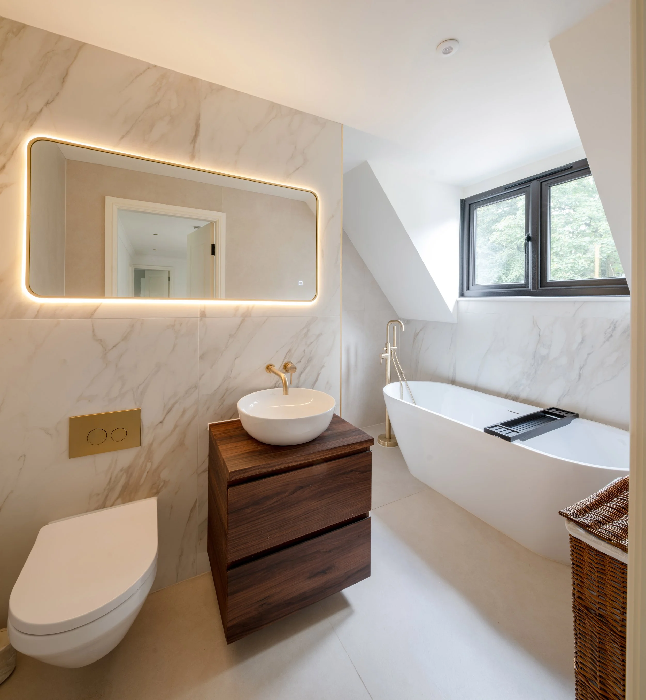
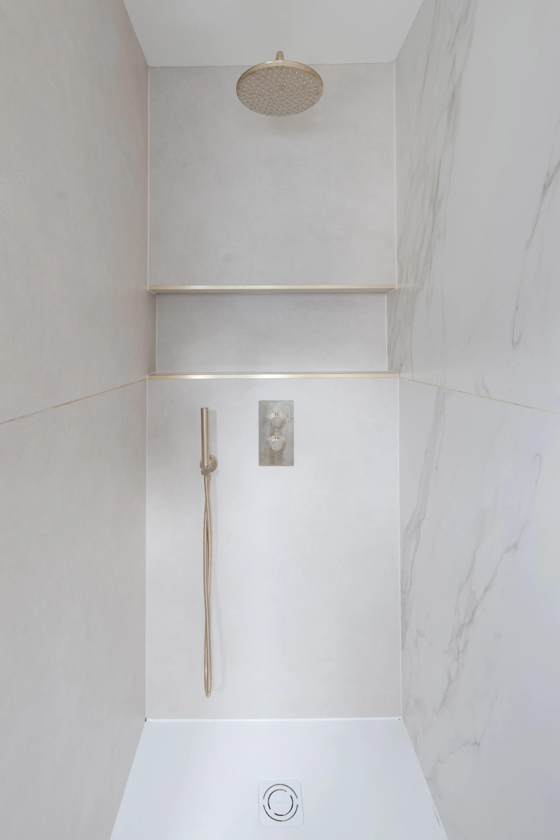
“Sophie and Rhys have created bespoke spaces throughout our home, including bathroom designs, re-planning of internal layouts to avoid costly extensions and a stunning tiered patio space/outdoor kitchen to counteract our sloped garden.… it’s been a pleasure to work with Hamer Way!”
— D R, Castle Hill