The first time they joined us, they were quiet. Understandably so. Walking into an architectural practice as a school student means entering an unfamiliar world, with its own language, routines and expectations.
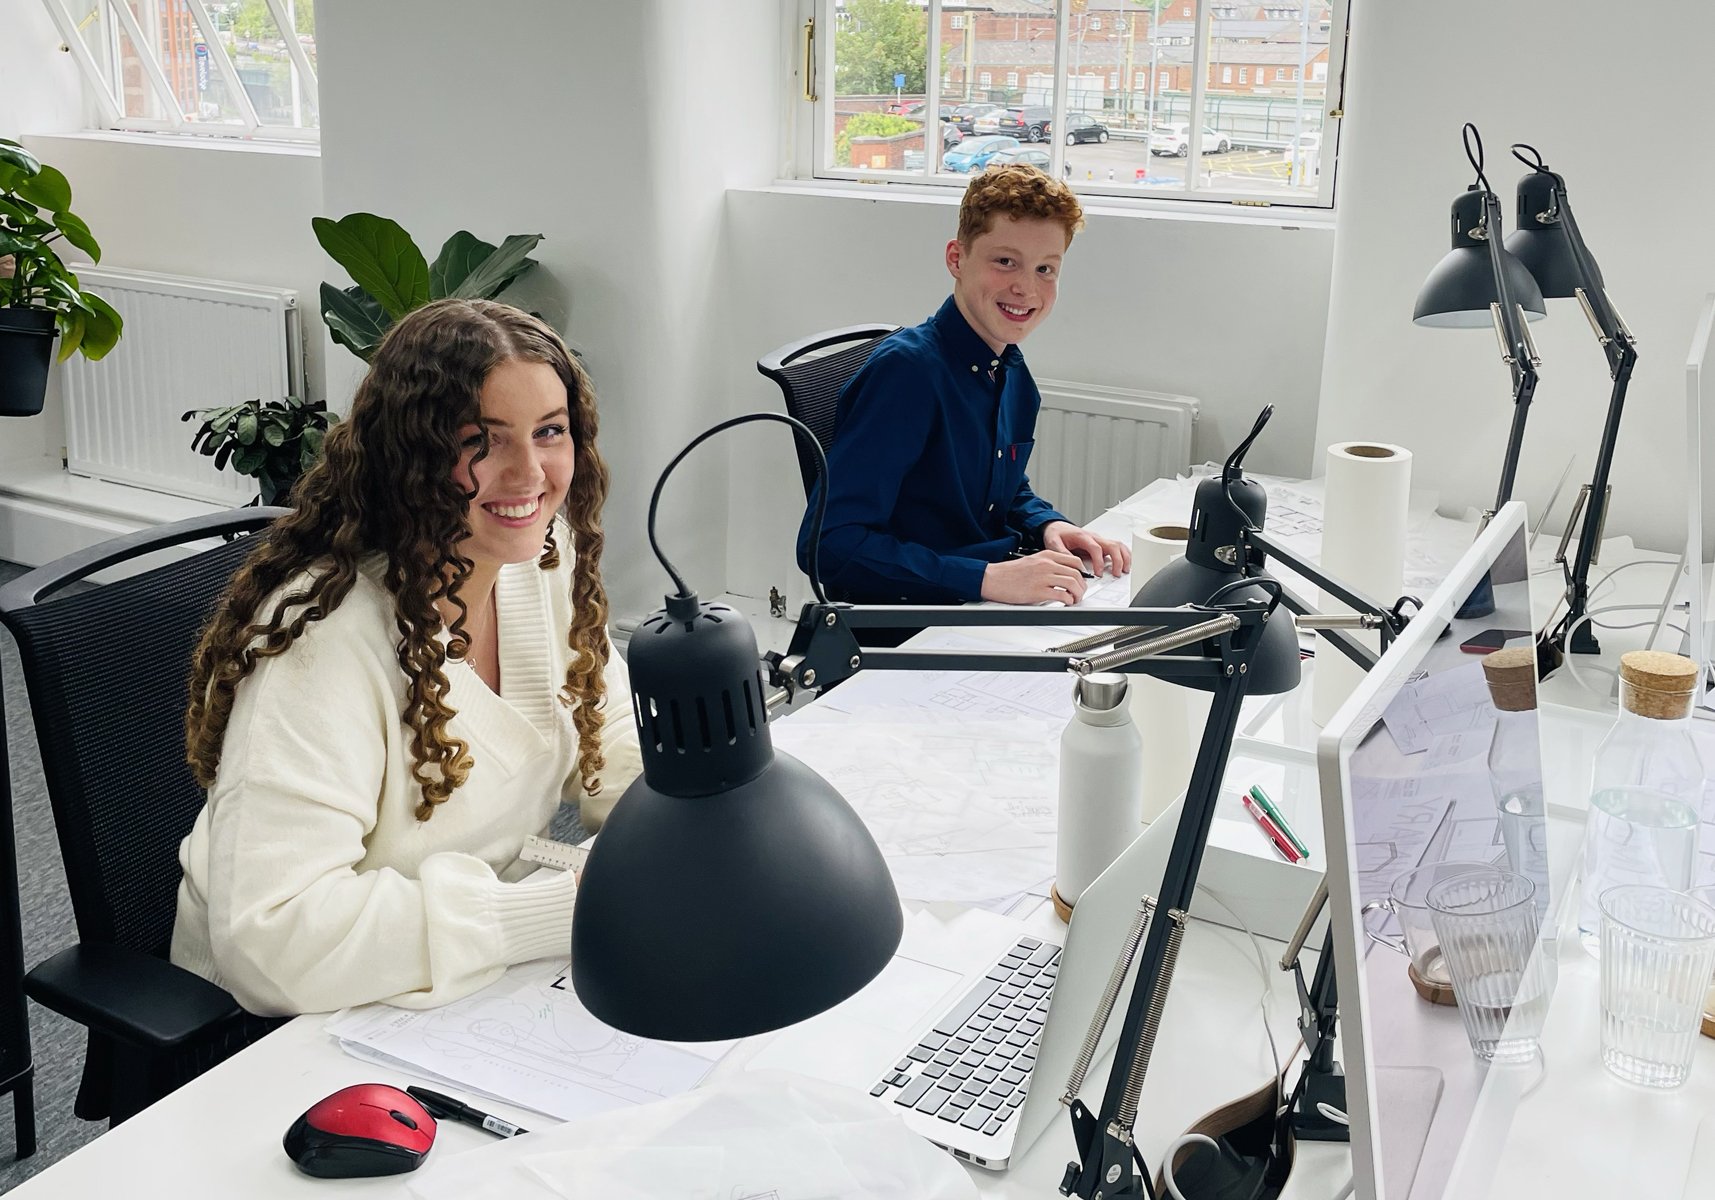
For a young person interested in architecture, it can be difficult to imagine what working in a practice actually involves. A placement offers a chance to step inside that world: to develop an idea, question it, make something and explain the thinking behind it. It is also an opportunity to consider where that interest might lead. For some, the question is whether to study architecture at university or explore an apprenticeship. Others arrive with little knowledge of the profession and discover an aspect of design that captures their imagination.
For an architectural practice, making space for work experience takes time and preparation. Seeing students grow more confident in their ideas and begin asking questions about their future makes that commitment worthwhile. At Hamer Way Architects, our free workshops introduce students from local secondary schools to architectural thinking and studio life, with placements arranged through Unifrog. We want them to leave with practical experience, a clearer understanding of the profession and something meaningful on which to base their next decision.
Finding a way into architecture
Our commitment to work experience comes partly from reflecting on our own route into architecture. Looking back, we can see how valuable it would have been to spend more time in a practice before and during our studies—to understand the working environment, meet people in the profession and see how a project develops beyond the drawing board. Finding those opportunities as a young person can be difficult. An interest in buildings or design does not necessarily come with an understanding of whom to approach, what to ask or where that interest might lead. Careers guidance has a valuable role to play, but our experience showed us that the route into a specialist profession could still feel unclear. Sometimes, what is needed is an introduction and someone willing to make time.
Like many students, we supported ourselves through university with jobs in call centres and hospitality. Those experiences taught us a great deal about people, communication and working life. Alongside them, earlier exposure to an architectural studio would have helped us connect our education with the practical work of the profession: listening to clients, testing ideas, responding to constraints and making decisions together. That perspective has stayed with us as we have built our own practice. We remember how much there was to discover, and how useful it would have been to ask questions without feeling we should already know the answers.
Our workshops create space for that exploration. Students can try the work, talk through their thinking and begin to understand what interests them. We hope they leave better equipped to decide whether architecture is something they want to pursue—and more confident about taking the next step. interests might take them.
A small building with a substantial brief
Our workshops run for one or two weeks, depending on the placement arrangements. After an introduction to the office, workplace safety, IT and the tools they will use, students receive a brief drawn from a real project: designing a small, self-contained annexe for a dependent relative who needs to retain their independence. It is a manageable building to explore, but the questions within it are substantial. How do you create a home within a limited area? What makes a room comfortable to use? How should spaces connect? How can a person have privacy while remaining close to family and support?
The brief gives students someone to design for. Decisions about doors, furniture, circulation and windows begin to have a purpose beyond how a drawing looks. A plan has to accommodate daily life. Students start by sketching their ideas and considering the spaces they want to create. At this stage, the focus is on plans: arranging rooms, testing relationships and working out how the building might function. They then pin up their proposals and present them to the group. For some, this part of the process is unfamiliar. Explaining an idea requires them to examine it more closely. Why is the entrance there? What happens between the kitchen and living space? What might another arrangement offer? Through feedback and discussion, they begin to see how a design can develop.
Thinking with their hands
The next step is to build a physical model. This is often one of the most revealing parts of the workshop. Ideas that seemed resolved on paper acquire height, depth and volume. Students can look into a room, examine a roof and consider how the parts of their building fit together. We see different instincts emerge. Some become absorbed in detail. Others are drawn to the overall form. The models show us how each student perceives space, and give us another way to discuss their ideas. A second presentation follows. Now the conversation can move between the plan and the building itself. Students explain their choice of a gabled or mono-pitched roof, consider its effect on the spaces below and begin to think about materials. What might the building be made from? How would that choice influence its character?
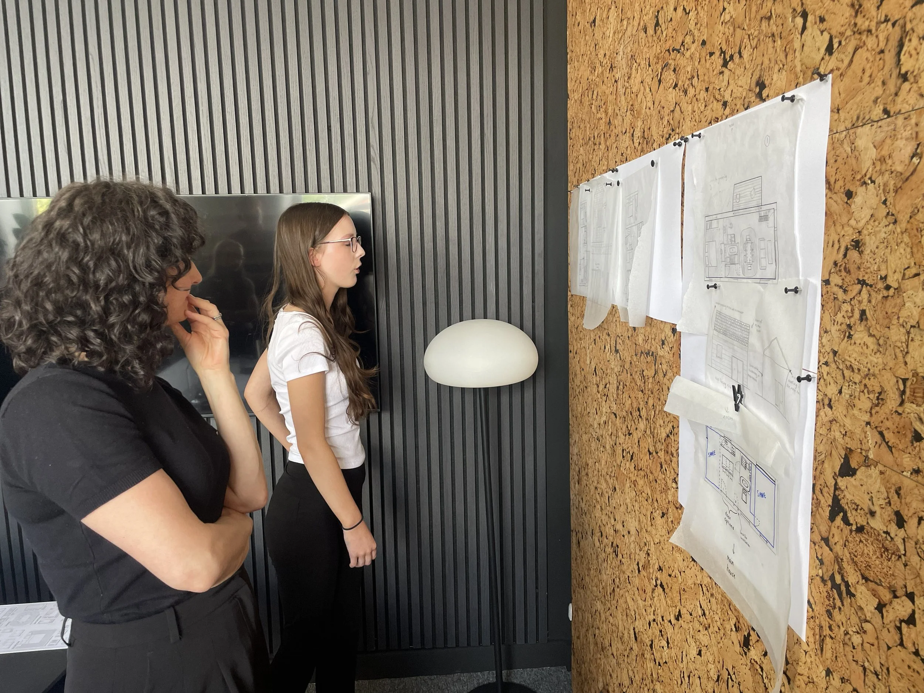
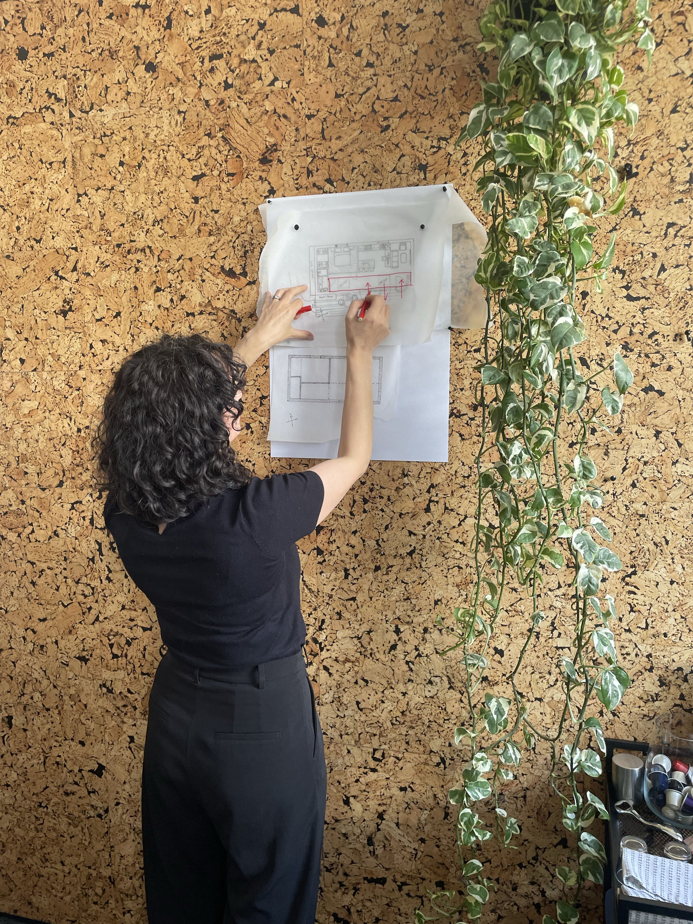
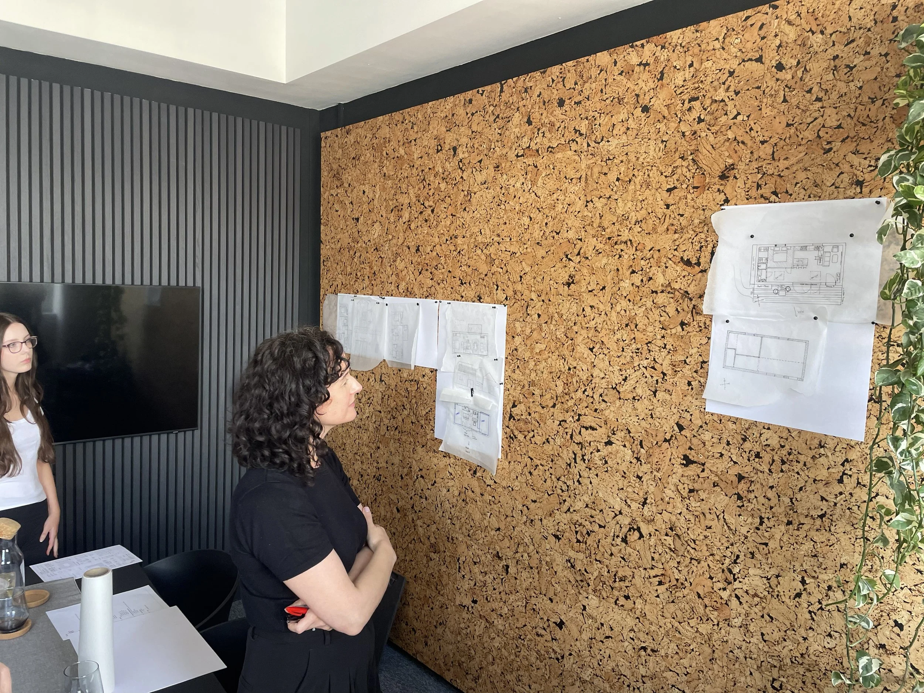
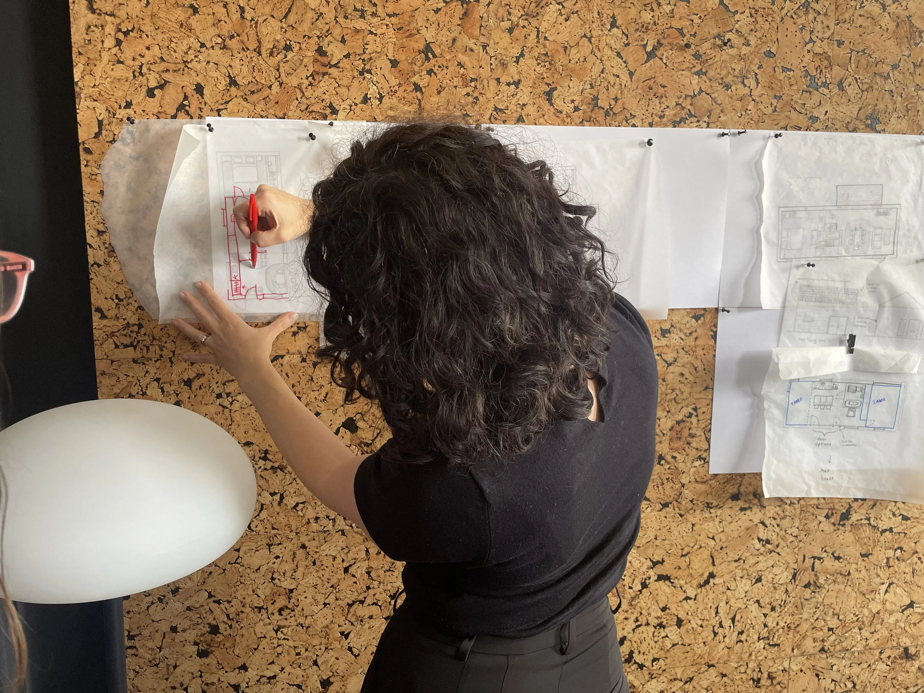
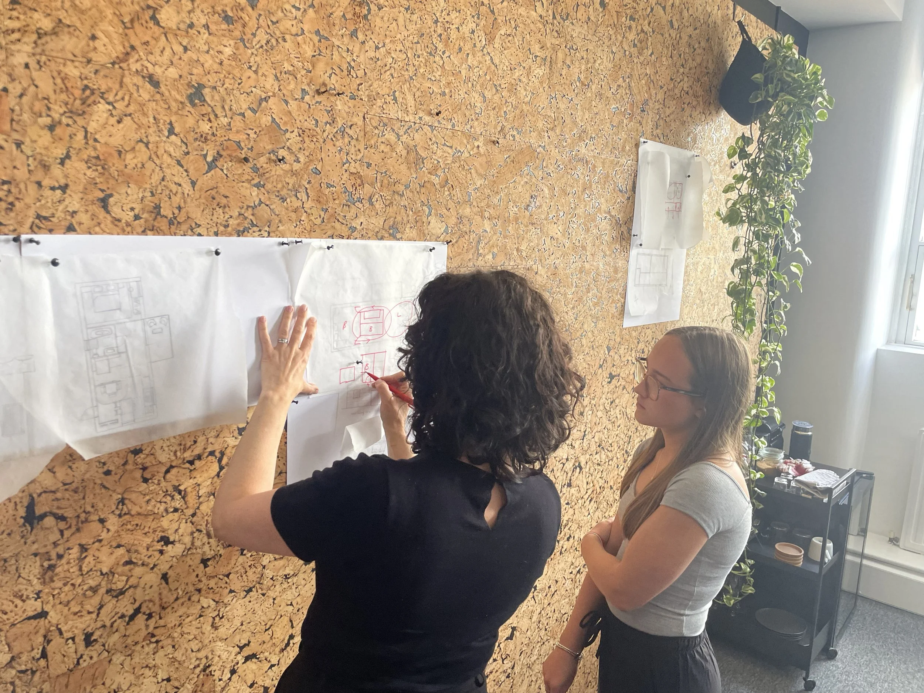
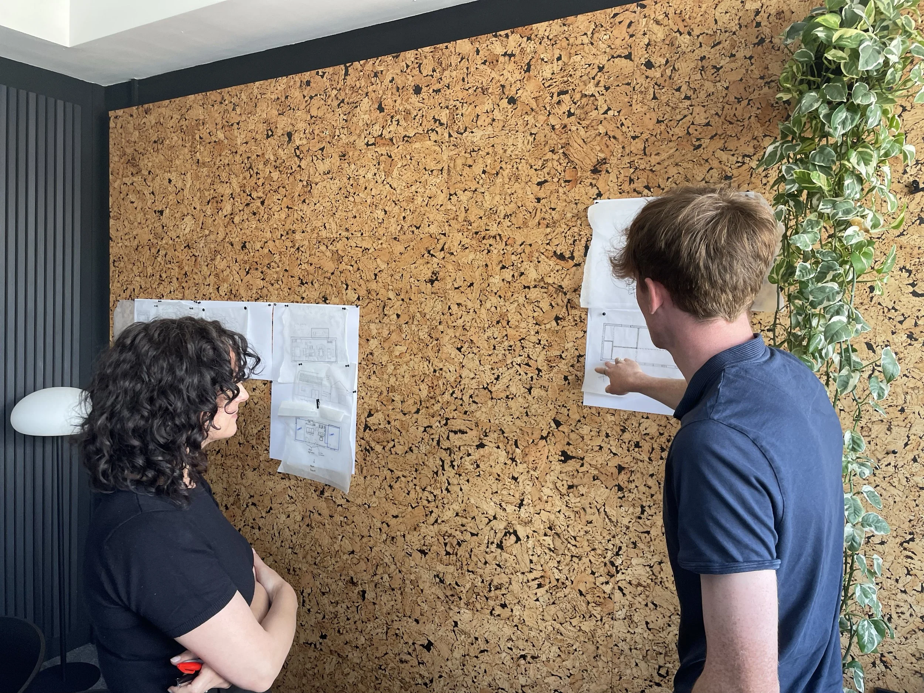
For a one-week placement, developing the brief, drawings and physical model provides a substantial introduction. Where students attend for two weeks, we introduce digital 3D modelling, asking them to recreate and develop their proposals on screen. They can then explore materials and architectural components in greater detail, building on something they have already considered through drawing and making. Across the workshop, they experience the early stages of design as a connected process, with opportunities to revisit their decisions along the way.
An unexpected interest
One of the students who joined us in 2024 came from The Fallibroome Academy. He was studying mathematics and sciences and needed a placement as part of his sixth-form curriculum. He did not arrive intending to become an architect. He proved particularly conscientious and inquisitive. What caught his attention was ergonomics: the relationship between people, their movements and the spaces designed around them. He became interested in how buildings accommodate the human body, and how seemingly small design decisions can affect the way a place works. It was a useful reminder of how many routes there are into an interest in architecture.
A student may initially connect with its visual qualities, its technical demands or the experience of making something. Another may discover that designing for people is the part that holds their attention. We want to leave room for those discoveries. A placement can help someone recognise an interest they had not previously considered, or give them a clearer understanding of where their strengths might lie.
The significance of coming back
For our returning student, the discovery has taken longer. On her first placement, she was encountering the studio and its activities for the first time. On returning, she was considering how she might continue. Her interest had lasted beyond the workshop itself. We would hesitate to declare a future architect on the strength of a placement. That is her decision, and there is plenty left for her to explore. But there is something encouraging about seeing a young person return with questions of her own. It gives the experience a different purpose. She can revisit the work with a little more familiarity, ask about the profession and consider whether she wants to pursue it further. Perhaps a fledgling architect is emerging. For now, what matters is that she has somewhere to explore the possibility.
Making room in the studio
We have hosted workshops in 2022, 2024 and 2025, welcoming Year 10 and Year 12 students from The Fallibroome Academy, All Hallows Catholic College, Tytherington School and The King’s School. We have accommodated three students at once, although we find that two work particularly well. It gives each student time for individual guidance while retaining the benefit of sharing ideas with someone else approaching the same brief. Our next workshop is planned for 2027.
There is a particular pleasure in seeing familiar architectural questions encountered for the first time: watching a flat plan become a space someone can imagine inhabiting, or hearing a student explain a decision they have thought through for themselves. Those early opportunities mattered to us. Making them available to someone else feels like a worthwhile part of being a practice.
