A Natural Evolution: A Prestbury Home Renovation Centred on Wellbeing
Planning permission has been secured to transform the remaining garage bays within an existing pool building into a private gym, sauna and steam room - creating a dedicated health-and-wellbeing space supported by a new three-bay garage.
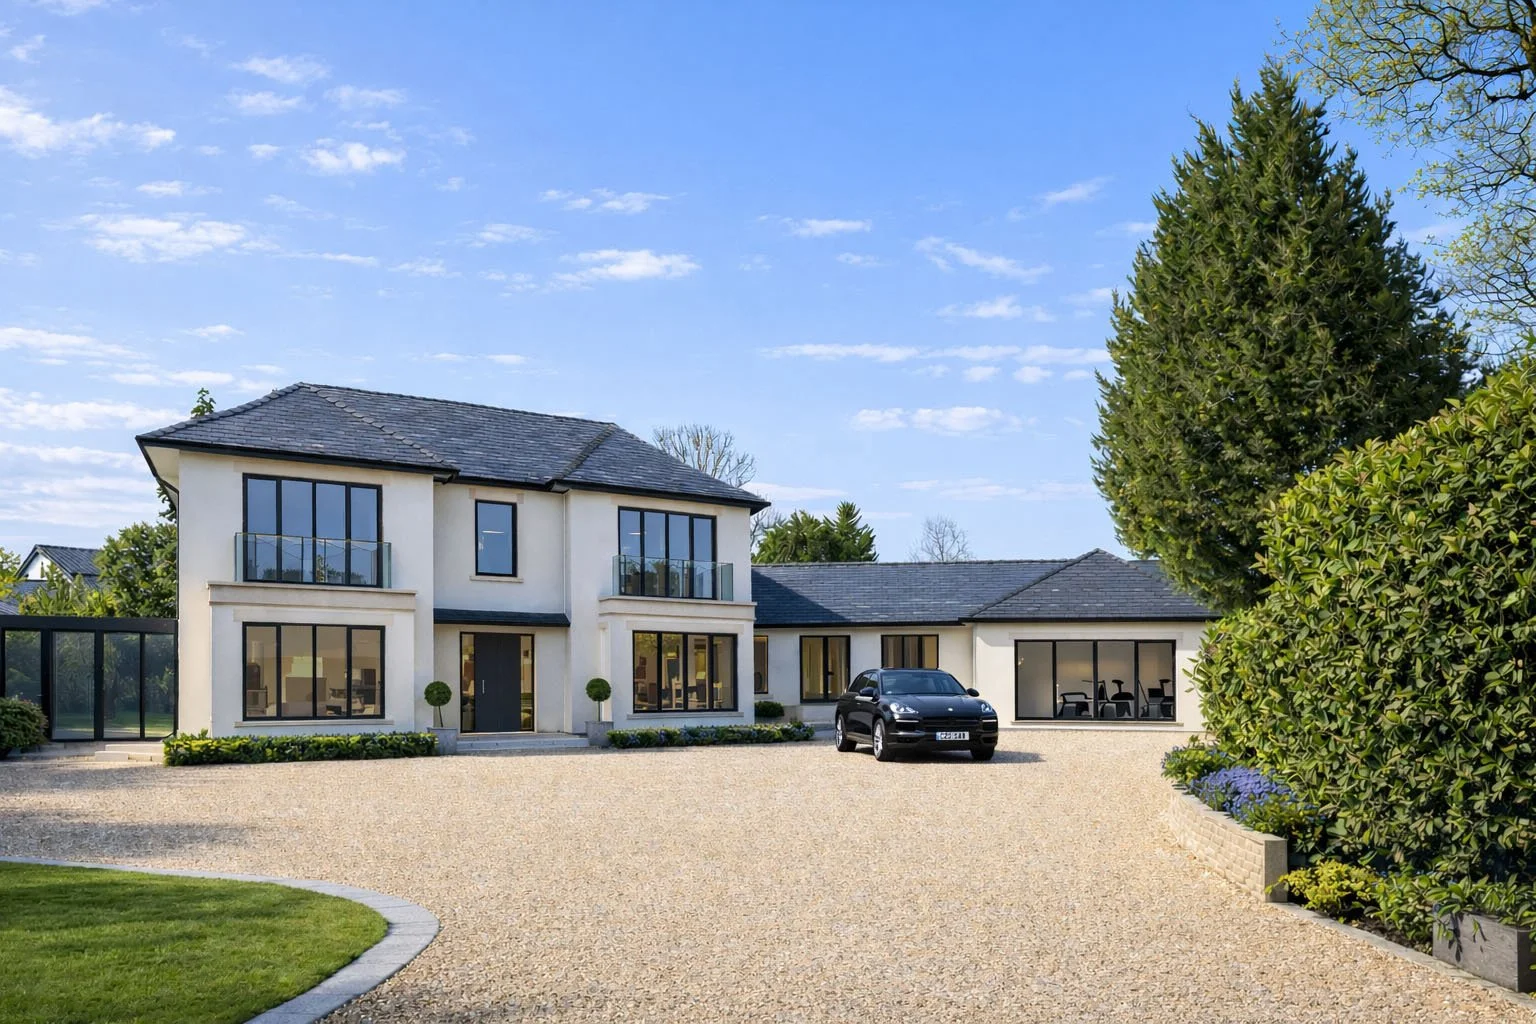
Good residential architecture does not always begin with the need to add more space. Sometimes, it starts by recognising the potential of what is already there.
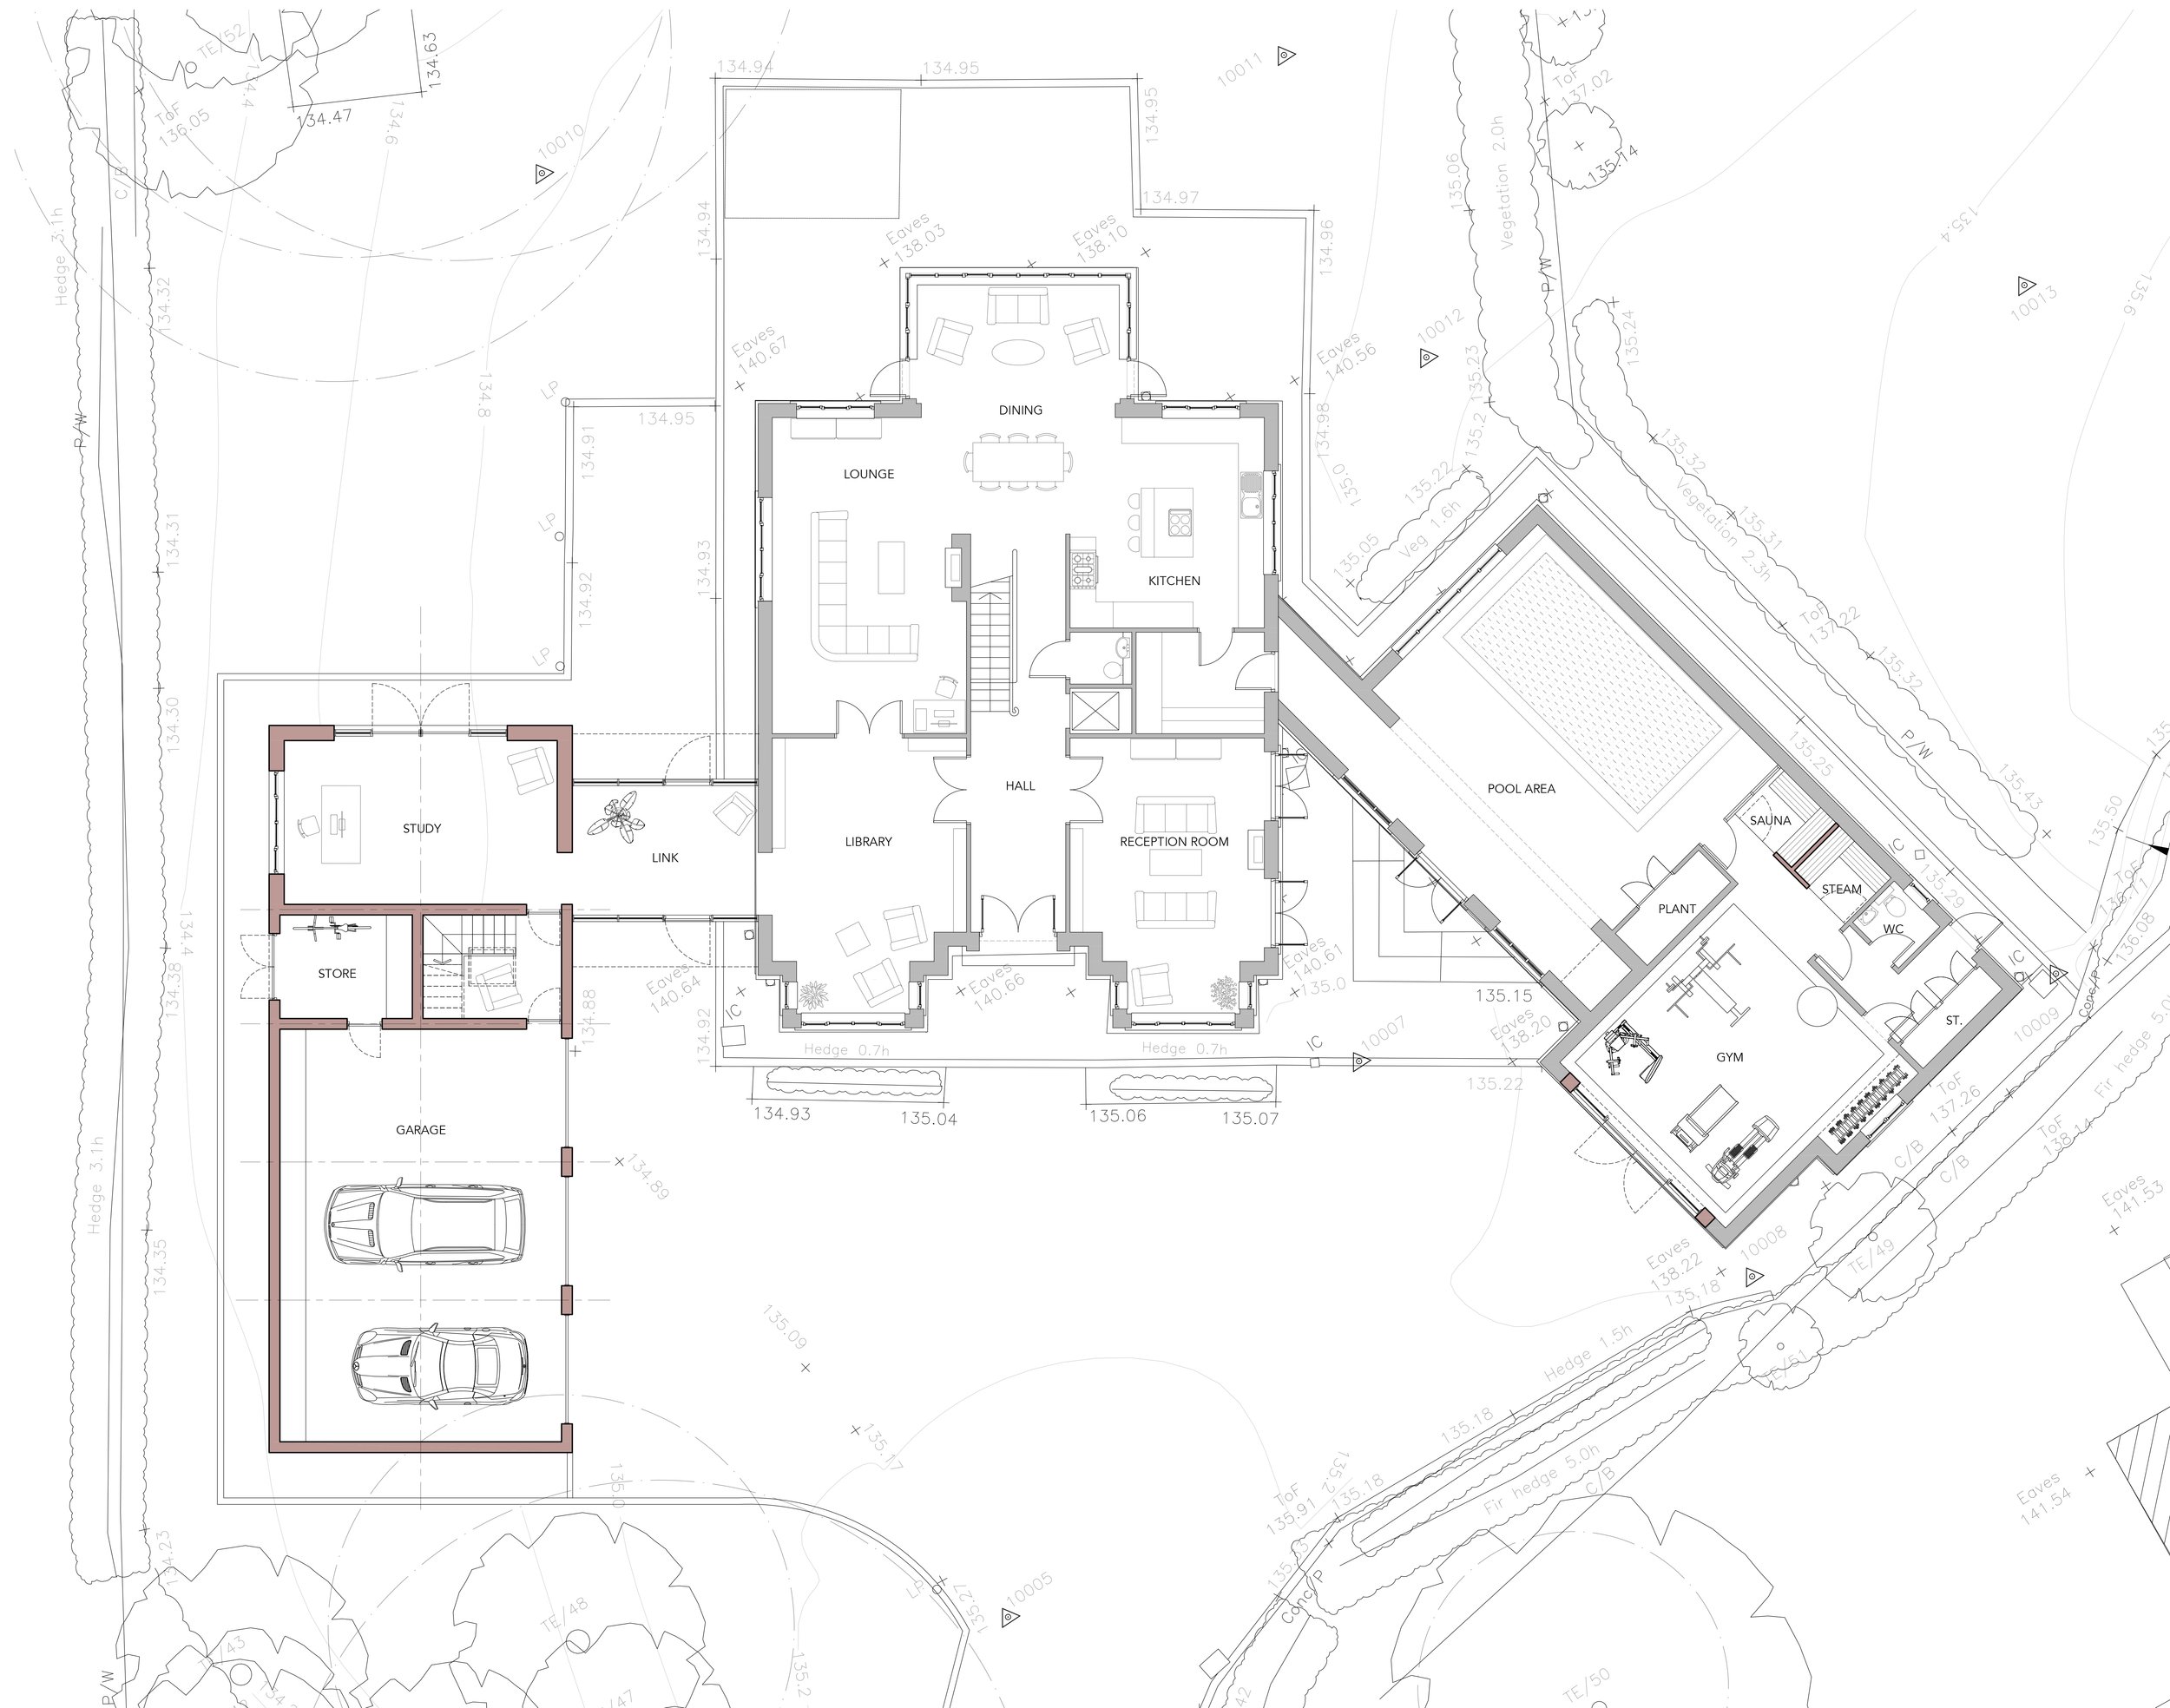
At this family home in Prestbury, the existing pool building contained two garage bays alongside the indoor swimming pool. Although physically connected, the spaces served very different purposes: one dedicated to leisure and wellbeing, the other retained for parking and storage. Our proposal brings those uses together.
By converting the garage bays into a home gym, sauna and steam room, the entire building can now be dedicated to health, fitness and relaxation. It is a natural evolution of the property—one that gives the existing accommodation a clearer purpose while creating a more complete and enjoyable leisure environment for the family.
More Than a Garage Conversion
The opportunity lay in the relationship between the existing spaces. With the swimming pool already establishing the building as a place for leisure, the adjoining garage bays offered the ideal setting for complementary facilities. Their conversion will allow the owners to move naturally between swimming, exercise and relaxation, all within one dedicated area of the home.
Rather than extending the pool building or dispersing these uses across the wider property, the design makes better use of its existing footprint. The former garage spaces will become an integral part of the leisure facilities, incorporating a generously equipped gym alongside a private sauna and steam room. The result will feel less like a series of individual rooms and more like a coherent health-and-wellbeing suite.
It is an example of how a considered renovation can transform the experience of a home without relying solely on additional floorspace. The architectural value lies in reorganising what is already there and allowing the building to work more effectively for the people who use it.
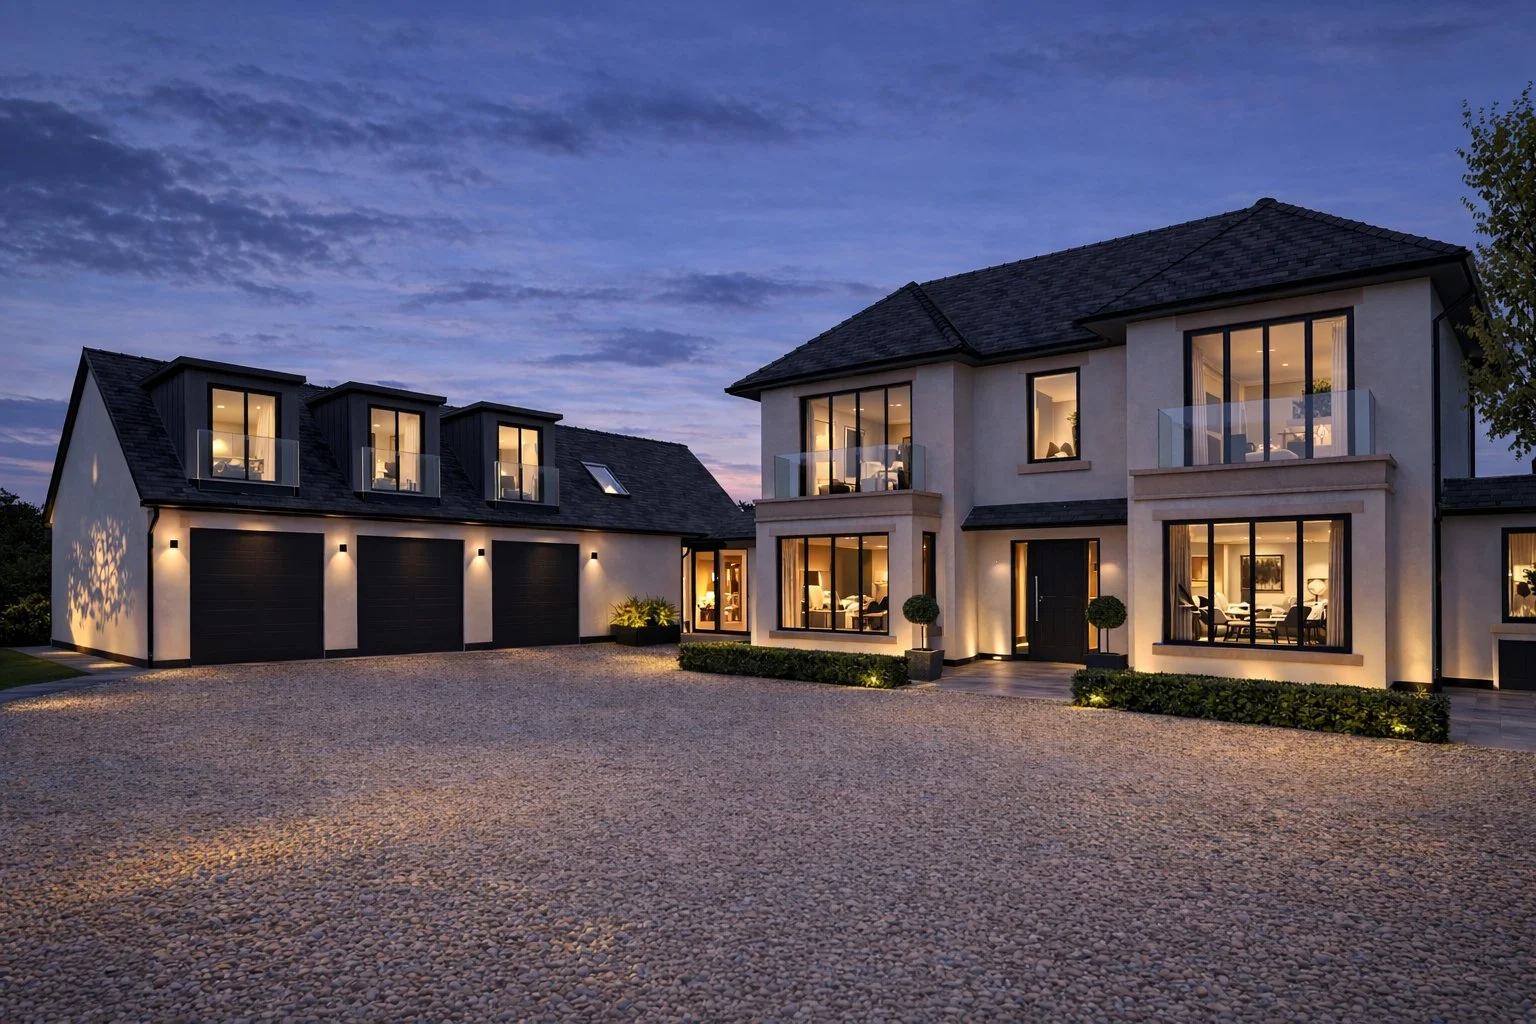
Making Room for Change
Converting the two existing garage bays inevitably created a need for replacement parking and storage. A new three-bay garage was therefore developed as part of the wider strategy for the property. Above it, a bedroom and en suite provide flexible ancillary accommodation for guests, family members or the owners’ changing requirements over time.
Bringing these elements together within one building makes efficient use of the new footprint. The garage fulfils an essential practical role, while the accommodation above adds long-term flexibility without requiring further alterations to the main house. Importantly, the new building was not treated as a separate project. Its scale, position and function were considered alongside the renovation of the pool building so that the proposals could be understood as one coordinated response to the client’s brief.
The new garage enables the transformation of the existing building; the conversion, in turn, gives the new building a clear reason and purpose.
Working With the Landscape
The site brought a further layer of complexity through the presence of protected trees along its boundary. Their root protection areas placed clear constraints on where the new garage could be positioned and how it could be constructed. The proposals therefore needed to balance the spatial requirements of a substantial three-bay garage with the long-term protection of the established landscape.
These arboricultural considerations informed the design from the outset. Rather than developing the architecture in isolation and addressing the trees later, the building’s position and configuration evolved in direct response to the site constraints. This was central to the planning strategy. The application needed to demonstrate not only that the new building was appropriate for the property, but that it could be delivered without compromising the health and continued contribution of the protected trees.
Close coordination between the architectural and arboricultural information allowed us to present a clear and technically informed case to Cheshire East Council.
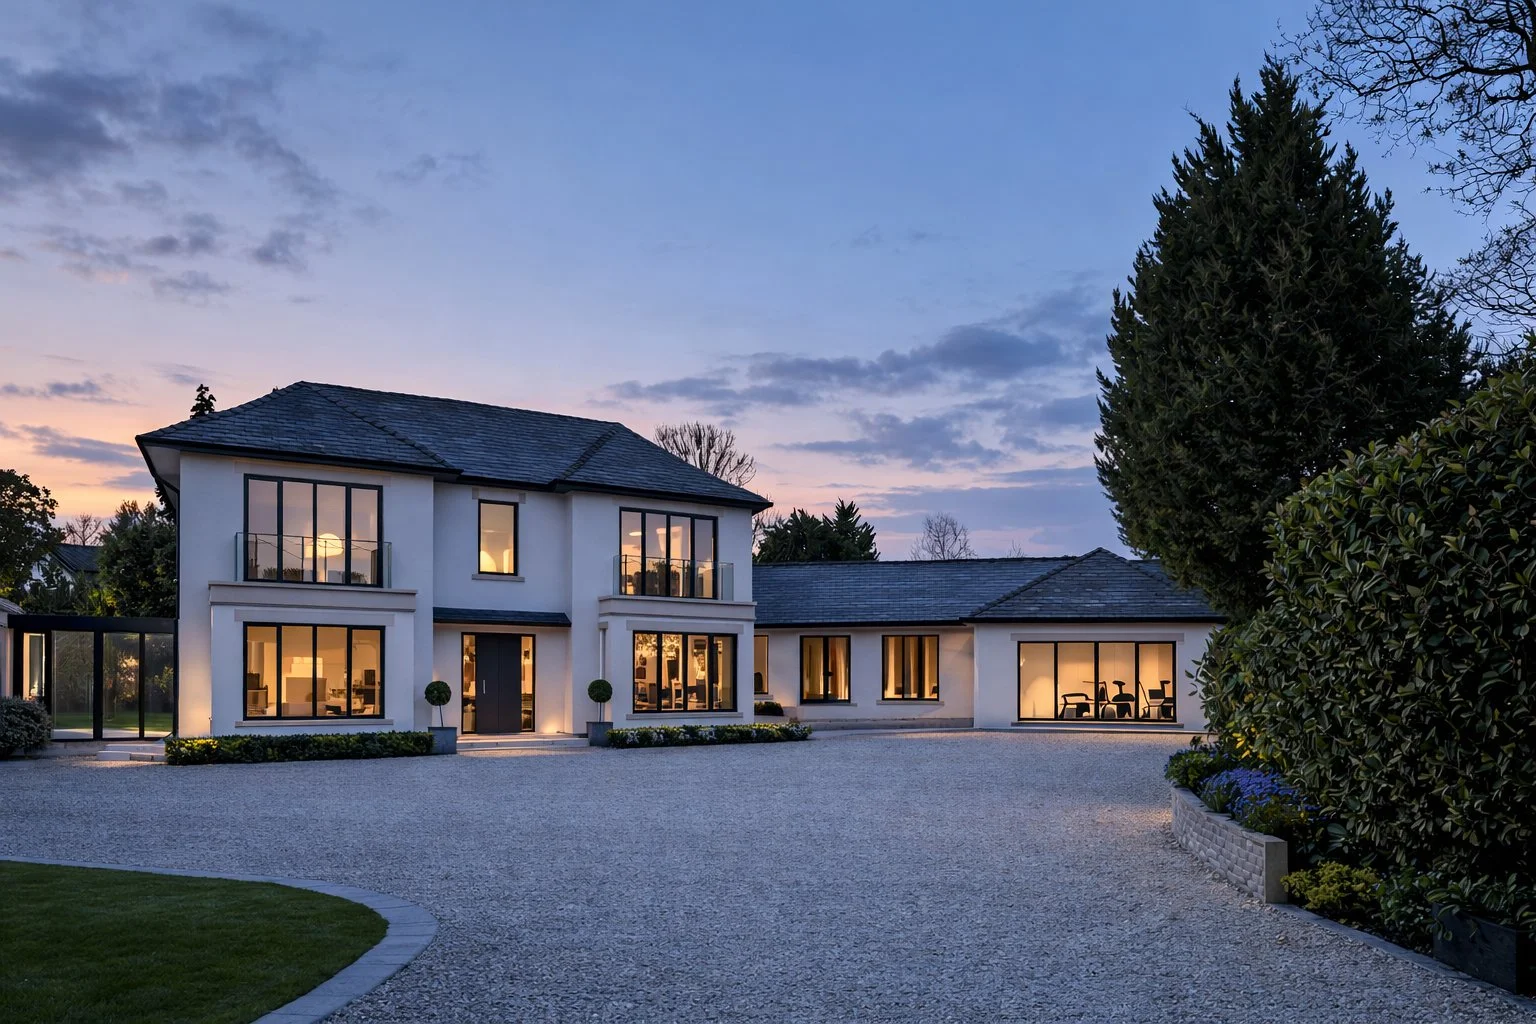
A Coherent Planning Case
Successful planning applications are often about establishing a persuasive narrative: why the development is needed, how the different elements relate to one another and why the chosen design represents an appropriate response to the site. Here, the logic was clear. The pool building already had an established leisure function. Converting its remaining garage bays into a gym, sauna and steam room would complete that function and create a dedicated wellbeing environment. The new garage would replace the parking displaced by the conversion, while the bedroom and en suite above would make efficient use of the new building’s footprint.
 https://images.squarespace-cdn.com/content/v1/6960dbc7372cf717e32458df/8bd8963c-a9b1-4252-9e9c-43f054675e8f/26_006ExsitingGFPlans.jpg?format=2500w
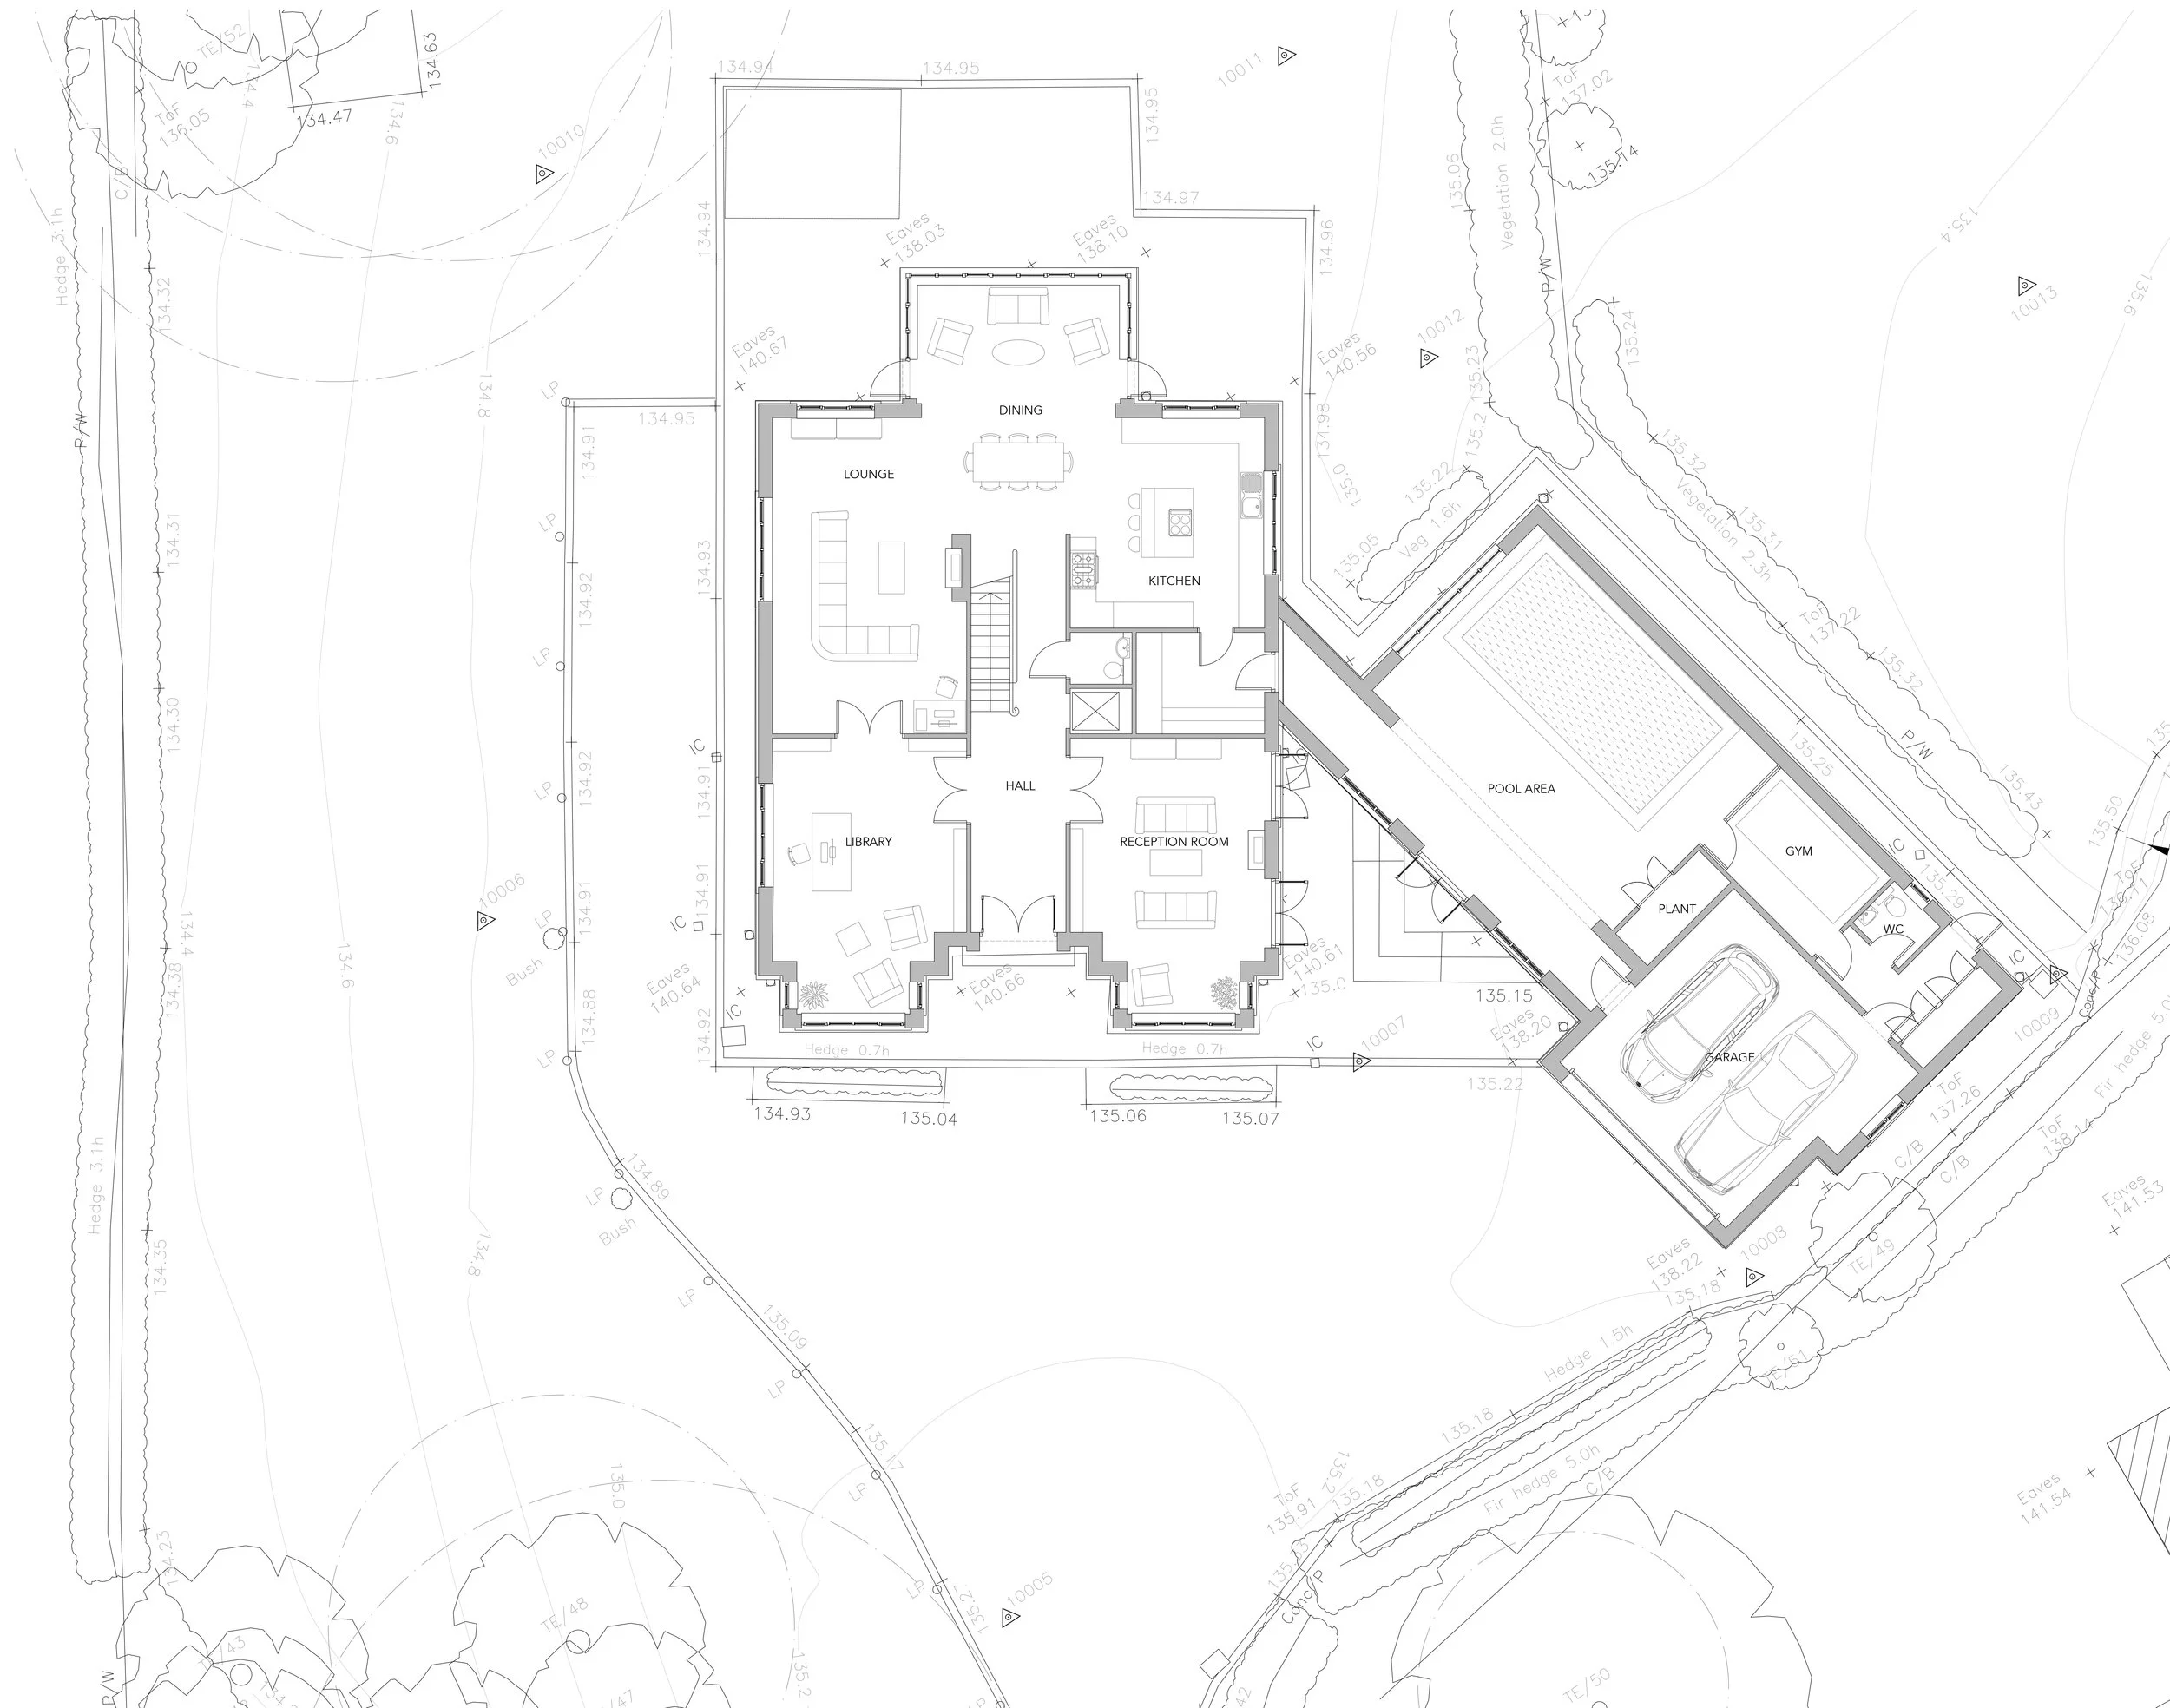
Together, the proposals represent a carefully planned evolution of the property rather than a collection of unrelated additions. This joined-up approach was important in securing planning permission. It allowed the application to communicate the wider value of the project while responding directly to the physical and environmental constraints of the site.
Planning Permission Secured
With planning permission now granted, the owners can move forward with the next stage of their Prestbury home renovation. Once completed, the existing pool building will become a unified destination for swimming, exercise and relaxation. The gym, sauna and steam room will give the building a renewed purpose, while the new three-bay garage and bedroom suite will provide the practical and flexible accommodation required elsewhere on the property. The project demonstrates what can be achieved when renovation is approached strategically.
By understanding how the existing buildings are used, identifying where their potential lies and developing a clear planning case, it is possible to unlock significant value without unnecessarily altering the main house. For our clients, the result will be a home better aligned with the way they want to live: practical where it needs to be, adaptable for the future and with a dedicated space focused entirely on health and wellbeing.
At Hamer Way Architects, we help homeowners across Prestbury, Cheshire and Greater Manchester unlock the potential of their properties through considered design and planning-led architecture.
Planning a renovation, leisure suite or garage conversion? Contact us to explore what may be possible.
Your home, the Hamer way.
